Seoul's 12th Urban Planning Committee subcommittee approves plans
Mia-dong 75 becomes Gangbuk's first quasi-residential upzoning in housing redevelopment
Sanggye Hansin 1·2 to be rebuilt up to 35 stories with 1,140 units
Mapo District 4, Zone 9 to yield 383 units in a 49-story residential tower
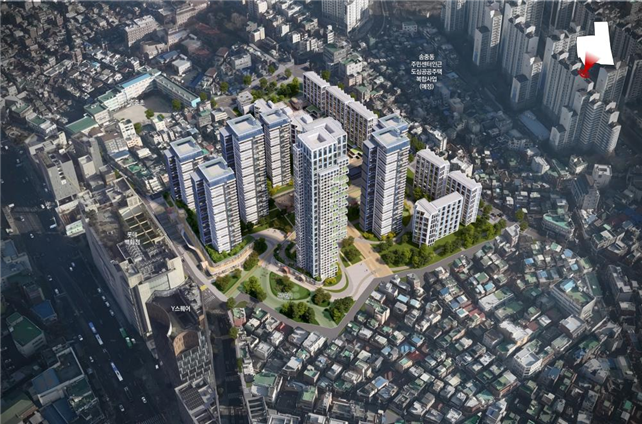
An area near Mia Sageori Station on subway Line 4 is set to be transformed into a large complex of up to 45 stories and 1,577 units. Approval procedures are advancing across several redevelopment zones — including the Suyu-dong 58-9 area in Gangbuk-gu, the Sanggye Hansin 1 and 2 complexes in Nowon-gu's Sanggye-dong, and the Nogogsan-dong 106-9 area in Mapo-gu — laying the groundwork for a combined supply of about 4,000 units.
The Seoul Metropolitan Government said Thursday that its 12th Urban Planning Committee subcommittee conditionally approved the housing redevelopment plan, zone designation, and landscape review for the Mia-dong 75 area in Gangbuk-gu at a meeting held Wednesday.
The city had designated the area as a candidate site for its fast-track integrated planning program in February 2025 and drew up development guidelines in March this year. The zone marks the first quasi-residential upzoning applied to a housing redevelopment area in Gangbuk, and the project's viability has been further boosted by an incentive for units designed to accommodate separate households within a single home.
The city consolidated and upgraded the existing second-category (seven-story) and second-category general residential zones to third-category general residential and quasi-residential designations. Under the 2030 Urban and Residential Environment Improvement Master Plan, a profitability adjustment coefficient of 1.8 was applied, raising the permitted floor-area ratio from 210 percent to 246 percent. With a planned floor-area ratio of 346 percent, the site can accommodate a large complex of up to 45 stories and 1,577 units, including 312 public housing units.
A landmark residential tower of up to 45 stories will be positioned facing Mia Sageori Station, and terrace houses will be built to take advantage of the site's natural elevation changes. Along Opaesan-ro 30-gil to the south, a 10-meter setback zone will be developed as public green space to improve pedestrian access to the transit area. Taking into account surrounding development demand, the city directed that Ohyeon-ro to the north be widened from 20.5 meters to 23.5 meters and Opaesan-ro to the east from 15 meters to 19.5 meters, with secondary roads also to be improved.
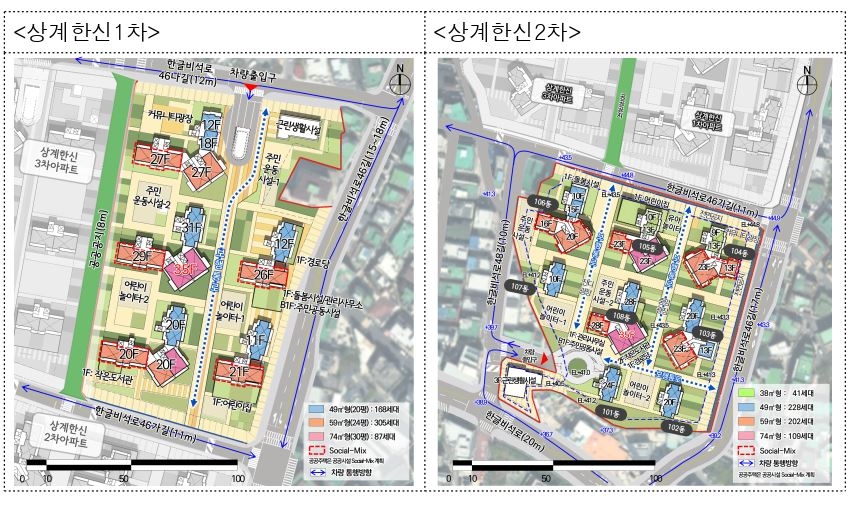
The subcommittee also conditionally approved the reconstruction zone designation and development plan for the Sanggye Hansin 1 and 2 apartment complexes in Nowon-gu. The two complexes will be rebuilt into a total of 13 buildings — five in the first complex and eight in the second — rising up to 35 stories and comprising 1,140 units in all, with 560 in the first complex and 580 in the second.
A profitability adjustment coefficient of 2.0 was also applied to this site, improving its development viability. The city called for the project to be coordinated with the Sanggye 5-dong housing redevelopment project and the Sanggye Boram apartment reconstruction project to create a cohesive urban streetscape.
The subcommittee also conditionally approved the zone designation and development plan for a transit-oriented long-term jeonse housing redevelopment project in the Suyu-dong 58-9 area of Gangbuk-gu. The site, located within the transit catchment areas of Samyang Station and Hwagye Station on the Ui-Sinseol Line and surrounded by forested terrain, will be redeveloped into a residential complex of six apartment buildings rising up to 36 stories — no taller than 120 meters — with 828 units. The complex will include 527 privately sold units, 62 mandatory rental units, and 239 long-term jeonse units; half of the long-term jeonse units will be supplied as "Mirinaezip" housing for newlyweds.
In consideration of the site's proximity to Suyu Elementary School and the Mia District 11 redevelopment project, a pocket park will be created adjacent to an existing small park. The city also drew up plans to widen roads on the north and south sides of the site from five to six meters to eight meters, improving pedestrian conditions and traffic flow.
The subcommittee further conditionally approved a revision to the redevelopment plan for Mapo District 4, Zone 9, in the Nogogsan-dong 106-9 area of Mapo-gu. Under the revised plan, the floor-area ratio and height limit have been adjusted to allow a 49-story residential building with 383 units, along with neighborhood commercial facilities and a youth welfare center.
The city directed that the unit mix reflect demand from families rather than the existing focus on small units for single-person households, incorporating sizes of 59 square meters and 84 square meters. About 7.3 billion won ($5.5 million) will be contributed as a public benefit toward improvements to Sinchon Station, and the Mapo Youth Counseling and Welfare Center will be housed on the second and third floors of the building.
The Seoul Metropolitan Government said it will continue to actively support redevelopment projects to accelerate housing supply. According to the city, 496 redevelopment zones encompassing about 521,000 units are currently under way across Seoul.
hope@heraldcorp.com