Urban Architecture Design Innovation Project gets underway
Development expected to serve as scenic anchor linking Seonyudo and Han River park
Floor area ratio set at 793.5%; total floor area 44,531 square meters
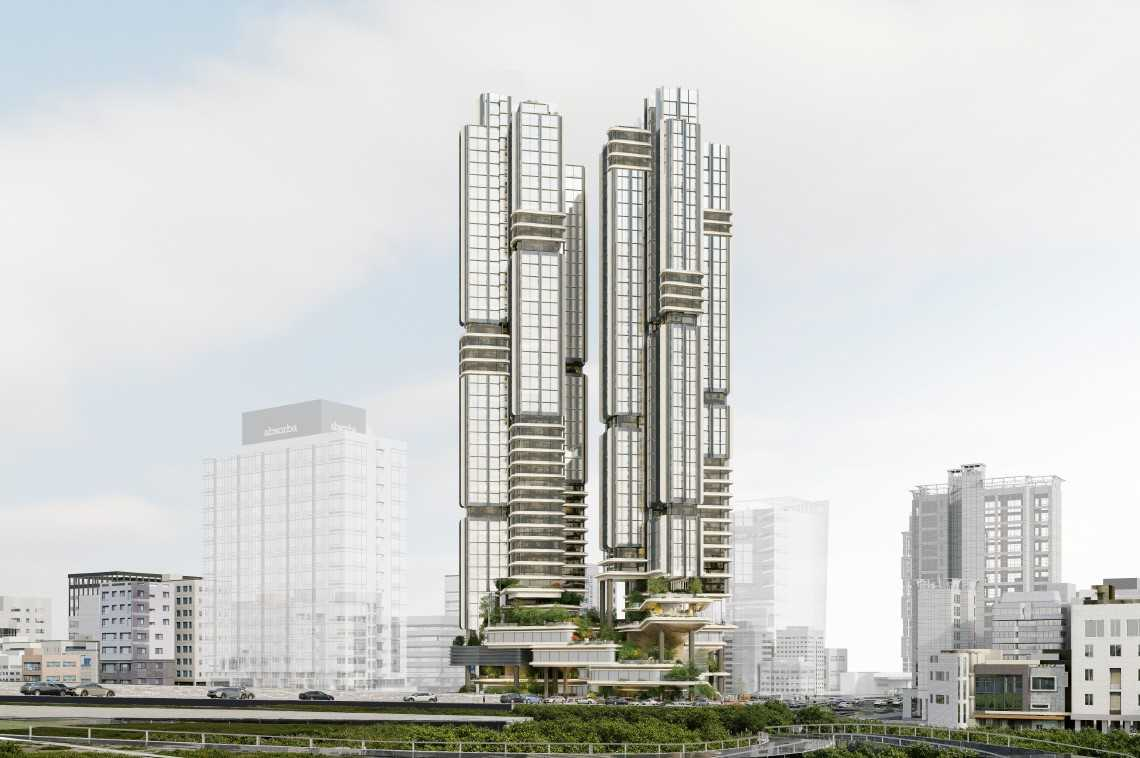
Yeongdeungpo-gu in Seoul will build a 42-story mixed-use residential tower near Dangsan Station, featuring open green spaces and a range of community amenities, the district said.
The site sits along Seonyu-ro near the southern end of Yanghwa Bridge. Selected in 2025 for the Seoul Metropolitan Government's Urban Architecture Design Innovation Project, it is slated to break ground in the second half of 2027 with a target completion date of 2030.
The Urban Architecture Design Innovation Project offers incentives — including relaxed floor area and building coverage ratios, expedited administrative support, and project advisory services — to private developers who propose architecturally creative designs incorporating publicly accessible spaces. The initiative is also known informally as "Matchbox Apartment Eviction 2.0."
The development will have a total floor area of 44,531 square meters and a floor area ratio of 793.5%. Rising 42 stories, it will house 243 residential units along with retail space. The ground floor will be fully opened to the public as a plaza. From the second floor upward, terraced green walkways — dubbed "layered green spaces" — will line the building at various levels via exterior staircases. Observation decks facing the Han River and Seonyudo will be placed on the fifth and sixth floors.
The project will also address a longstanding shortage of public sports infrastructure in the area. The district secured a public swimming pool — a four-lane, 25-meter facility with a total floor area of 3,582 square meters — in the building's basement through a donation-in-lieu arrangement. Demand for swimming facilities in Yeongdeungpo far outstrips supply: Yeongdeungpo No. 1 Sports Center has a capacity of roughly 3,000 members but receives around 9,000 applications, making access highly competitive. The need for expanded local infrastructure has been consistently raised, particularly as some elementary school students have had to use facilities in other districts to take mandatory survival swimming classes required under the national curriculum.
The lower floors of the building will also house a "Woori Dongne Kium Center" — a 1,179-square-meter facility offering play therapy and gap-care services for elementary school children.
"The Urban Architecture Design Innovation Project will significantly strengthen the district's urban functions," Yeongdeungpo District Mayor Choi Ho-kwon said. "I hope the swimming pool and childcare facility secured through the donation-in-lieu arrangement will help meet residents' needs for recreational sports and welfare services."
cook@heraldcorp.com