Height limits eased for low- and mid-rise zones; open-plan layouts planned
Tower and slab buildings to be mixed; pilotis to be applied across all blocks
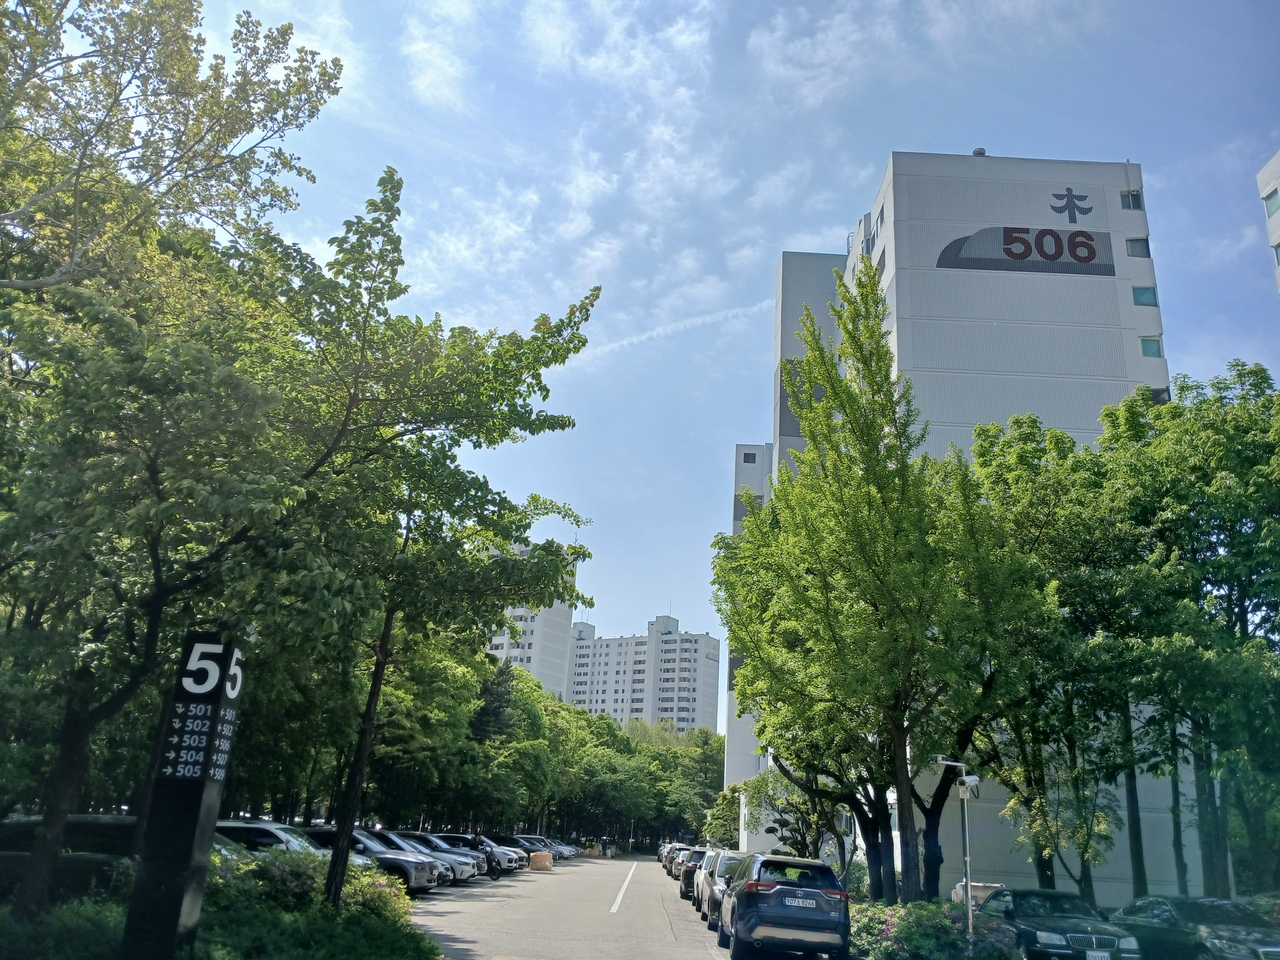
Complexes 5, 12 and 14 of the Mok-dong Sinsigage apartment development in Yangcheon-gu, Seoul, are set to be rebuilt into a combined 11,863-unit residential district. All three complexes have cleared the Seoul Metropolitan Government's integrated review for urban renewal projects, accelerating their path to construction.
Seoul city officials announced Friday that the city held its 23rd Integrated Review Committee for Urban Renewal Projects on Thursday, conditionally approving integrated review plans covering seven areas — architecture, landscape, education, traffic, disaster prevention, environment and parks — for the reconstruction of Mok-dong Complexes 5, 12 and 14.
Complex 5 will be rebuilt on a 204,003.2-square-meter site at 913 Mok-dong, Yangcheon-gu, rising to a maximum of 49 above-ground floors across 30 buildings with 3,930 units. The floor-area ratio is set at 299.98 percent and the building coverage ratio at 17.96 percent. The complex sits adjacent to Paris Park, the Mok-dong central district, Mok-dong Sports Complex, Anyangcheon and the National Assembly Boulevard.
Neighborhood retail space will be placed along Mok-dong-dongno, which borders the Mok-dong central district. A 15-meter-wide public pedestrian path will be built on the western side of the complex, linking the Mok-dong central district to Anyangcheon and connecting nearby Yangjeong Middle and High School and Gyeongin Elementary School to improve the commuting environment for students.
Complex 12 will be rebuilt on a 127,339.5-square-meter site at 326 Sinjeong-dong, with a floor-area ratio of 299.95 percent, rising to a maximum of 41 above-ground floors across 20 buildings with 2,810 units. Located near Yangcheon-gu Office Station on subway Line 2, the complex is adjacent to Sintree Park and Gyenam Elementary School. Neighborhood retail space will be placed along Mok-dong-dongno to create a commercial streetscape, and rooftop greenery will be added to improve the visual environment along the street.
Complex 14 will be developed into a large-scale complex on a 250,722.1-square-meter site at 329 Sinjeong-dong, rising to a maximum of 49 above-ground floors across 35 buildings with 5,123 units. The floor-area ratio is 299.66 percent, and the total floor area after reconstruction will reach 1,088,299 square meters. Yangcheon Neighborhood Park lies to the north of the complex and Haenuri Sports Park and Anyangcheon to the south, while Sinmok Elementary School sits within the complex. Neighborhood retail space will be placed at the center of the complex, and a pedestrian environment connecting Yangcheon Neighborhood Park and Anyangcheon via Mok-dong-dongno 8-gil will be created.
The architectural plans for all three complexes reflect a shared design direction that takes into account the overall streetscape of all 14 Mok-dong Sinsigage complexes. Earlier, on Aug. 25, the city convened a subcommittee of the Integrated Review Committee for Urban Renewal Projects and called for easing height restrictions in zones designated for low- and mid-rise buildings, as well as diversifying building heights. Through designation as special architecture zones, each complex will secure a sense of openness and form a skyline coordinated with neighboring complexes.
All three complexes will feature a mix of tower-type and slab-type buildings, with pilotis applied across all residential blocks. Sunken spaces — open underground areas — and communal resident facilities will be placed along street-facing edges. In high-pedestrian areas such as outer sidewalks, bus stop vicinities and public walkways, trees will be planted in double rows and shade structures and rest facilities will be installed. The Integrated Review Committee also called for additional open space to be secured at the entrances to public pedestrian paths.
With this review, six of the 14 Mok-dong Sinsigage complexes — Complexes 5, 6, 9, 12, 13 and 14 — have now completed the integrated review process. Complex 6, which is furthest along, began a public notice period Thursday for approval of its project implementation plan. Complex 14, which cleared the integrated review this time, currently has 3,100 units — the largest household count among the 14 complexes.
Contractor selections are also moving ahead in quick succession. Following Complex 6's selection of DL E&C in June, Complexes 10 and 13 have confirmed Hyundai Engineering & Construction (Hyundai E&C) and Samsung C&T as their respective contractors. The construction cost for Complex 6 is approximately 1.29 trillion won ($967 million), while Complex 10's stands at approximately 2.61 trillion won. Complex 12 has designated GS Engineering & Construction as its preferred negotiating partner and will hold a contractor selection general meeting Sunday. Complex 8 has also named Daewoo Engineering & Construction (Daewoo E&C) as its preferred negotiating partner and plans to hold its contractor selection general meeting on Dec. 12.
"We expect the reconstruction of Mok-dong Complexes 5, 12 and 14 to harmonize with other reconstruction projects in Yangcheon-gu, creating a cohesive skyline," said Myeong No-jun, head of the Seoul Metropolitan Government's Housing Bureau. "We will continue to do our utmost to improve the residential environment of aging apartment complexes in the southwestern part of the city and to invigorate the supply of housing that residents want."
quq@heraldcorp.com