22nd Seoul integrated review for urban improvement projects
Yeouido Mokhwa to rise up to 49 stories as 416-unit mixed-use complex
Changsin Zone 1, District 3 becomes first in the zone to clear integrated review
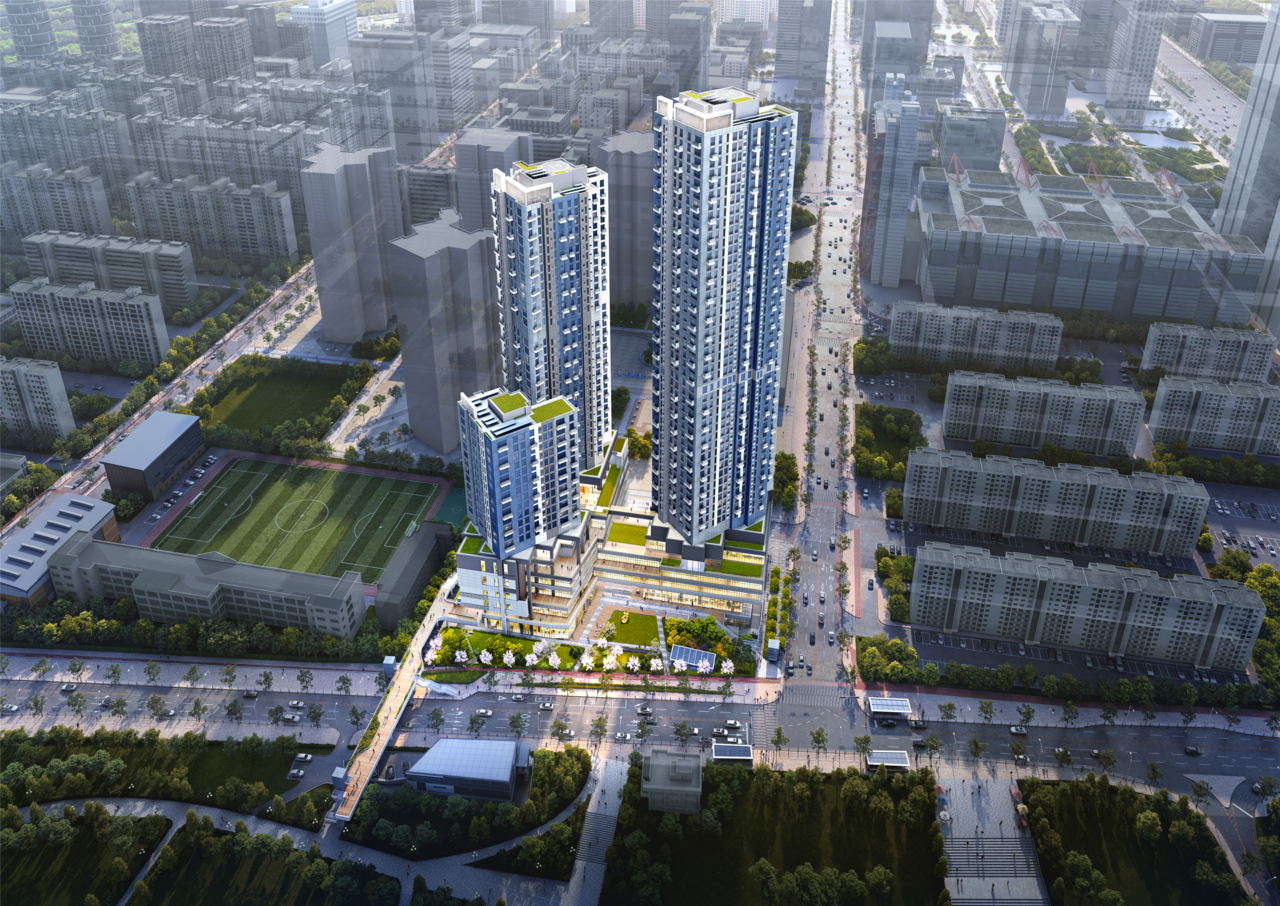
Yeouido Mokhwa Apartment, built more than 50 years ago, is set to be rebuilt as a mixed-use complex rising up to 49 stories. The Changsin-dong neighborhood near Dongdaemun Station on subway Line 1 — one of Seoul's most transit-accessible locations — will also be redeveloped into a residential complex.
The Seoul Metropolitan Government announced Thursday that it held integrated reviews Wednesday at the 22nd Integrated Review Committee for Urban Improvement Projects, covering the Yeouido Mokhwa Apartment reconstruction project and the urban renewal project for Changsin Zone 1, District 3. The Yeouido Mokhwa project received conditional approval, while the Changsin Zone 1 project was approved with modifications and subject to conditions.
Mokhwa Apartment, completed in 1977, is to be transformed into a residential complex of three buildings rising up to 49 stories, with a total of 416 units, including 76 public rental units. The lower floors will house public rental office space, public dormitories and neighborhood commercial facilities. Linked to the Yeouido financial district, the complex is expected to serve as a live-work community for young professionals and single-person households.
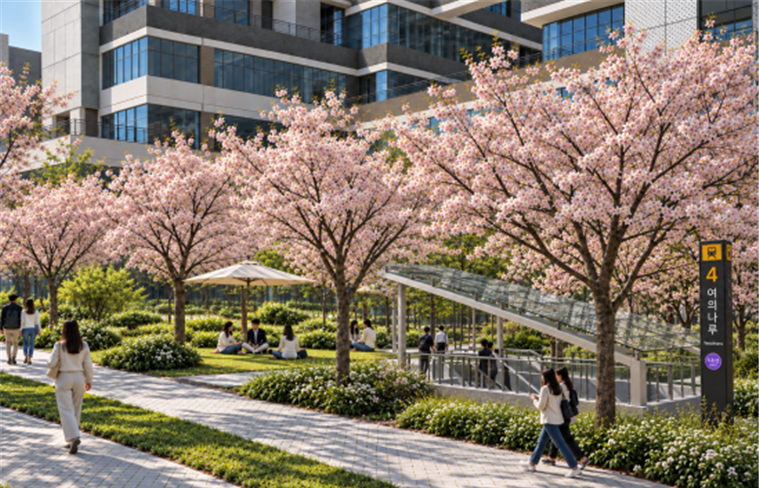
Accessibility between the complex, Yeouinaru Station and the Han River park along Yeouido is also set to improve significantly. The entrance to Yeouinaru Station on subway Line 5 will be relocated to connect directly to the complex, and a multi-level pedestrian path extending to the Han River will be built. The integrated review called for enhanced safety measures around the subway entrance and connecting facilities.
A public pedestrian corridor will be created within the complex to serve as a school commute route and everyday walkway for nearby Yeouido elementary, middle and high school students. Open community facilities, green spaces and rest areas will be incorporated, and a shaded pedestrian walkway will be applied along the main corridor to strengthen the pedestrian network across the Yeouido area.
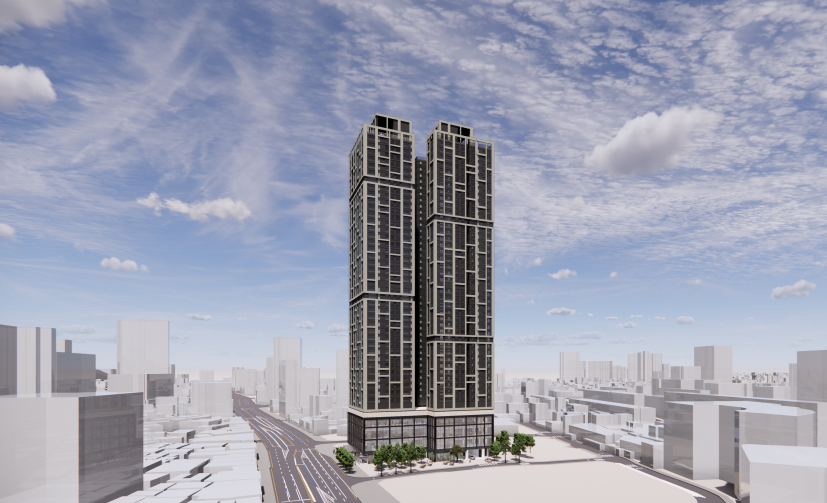
In Changsin Zone 1, District 3, centered on the area around 459-12 Changsin-dong, Jongno-gu, a residential complex of 291 units — including 15 public rental units — will be built, spanning 7 below-ground floors to 43 above-ground floors. The building coverage ratio is 54.05 percent, the floor area ratio is 1,181.71 percent, and the maximum height is 138 meters.
The project site sits adjacent to Jongno Street in front of exits 4 and 5 of Dongdaemun Station but is currently packed with deteriorated and substandard buildings, with narrow alleyways as little as 2 to 3 meters wide running through the area. As the first site within the Changsin zone to clear the integrated review, it is expected to serve as the starting point for broader redevelopment in the area.
A public support facility — a Seoul Metropolitan Government residential welfare center for housing-vulnerable residents — will be established on the third floor, covering a total floor area of 1,052.41 square meters, to provide tailored residential welfare services. Relocation measures will also be prepared for residents of cramped single-room lodgings within the project site, including securing 3,400 square meters of public housing.
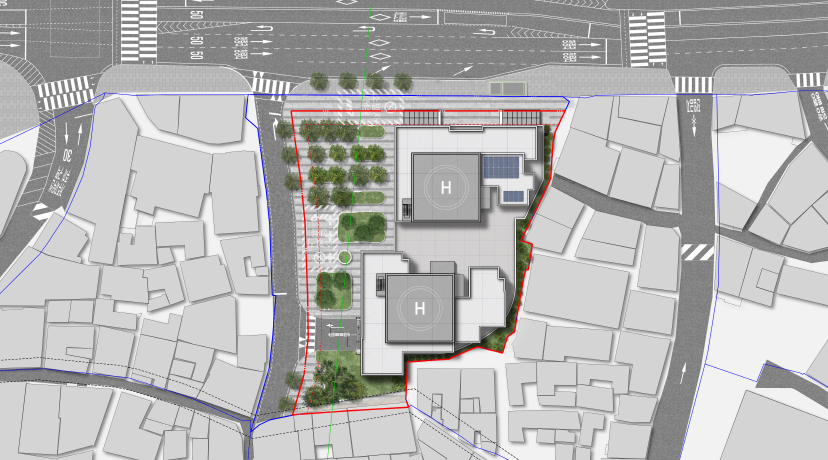
Street-level retail along the ground floor will be used to activate the surrounding streetscape. In line with the integrated management guidelines for the Changsin urban renewal zone, the city plans to support commercial tenants in returning to the site by granting lease rights.
Along Jongno toward Wangsanno, one lane will be widened by 3.5 meters to improve traffic flow. Exits 4 and 5 of Dongdaemun Station will be relocated onto the site and fitted with escalators to improve pedestrian convenience.
Open green space will also be created as part of Seoul's green ecological city center revitalization strategy and garden city initiative. The city envisions a pedestrian green corridor eventually extending to Cheonggyecheon through the phased development of the adjacent Districts 4 and 5.
shy@heraldcorp.com