Results of Seoul's 18th Urban Architecture Joint Committee
23-story tourism accommodation facility planned for Bukchang-dong
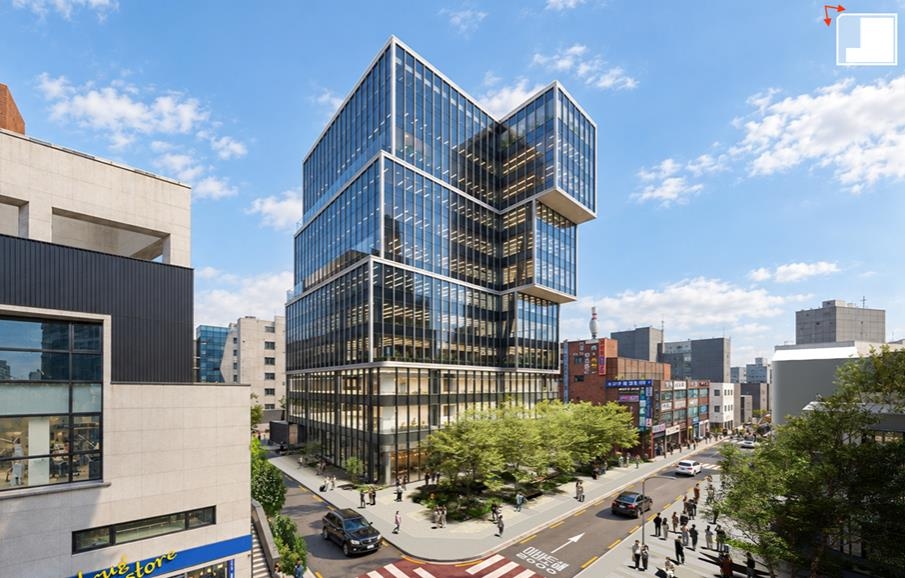
Seongsu-dong in Seoul's Seongdong-gu is set to be transformed into an IT industry hub through an expansion of office facilities, while a campus town including youth rental housing will be developed near Sungsil University in Dongjak-gu, and a 23-story tourism accommodation facility will be built in Bukchang-dong, Jung-gu.
The Seoul Metropolitan Government said Wednesday it approved the infrastructure adequacy review for a site at 315-58 Seongsu-dong 2-ga and one adjacent lot within the Seongsu semi-industrial district unit planning zone, at the 18th Urban Architecture Joint Committee's authorized subcommittee meeting.
The 2,112-square-meter site near Seongsu Station on subway Line 2 will accommodate an office building with 8 below-ground floors and 12 above-ground floors, designated for recommended uses such as applied software development and supply. A roughly 390-square-meter public open space will be created along Yeonmujang 7-gil, which connects Seongsu Station and Yeonmujang-gil, providing a shaded pedestrian environment. The committee also decided to replace 87 meters of aging sewer pipes in the surrounding area and install a 70-ton rainwater retention facility on the site.
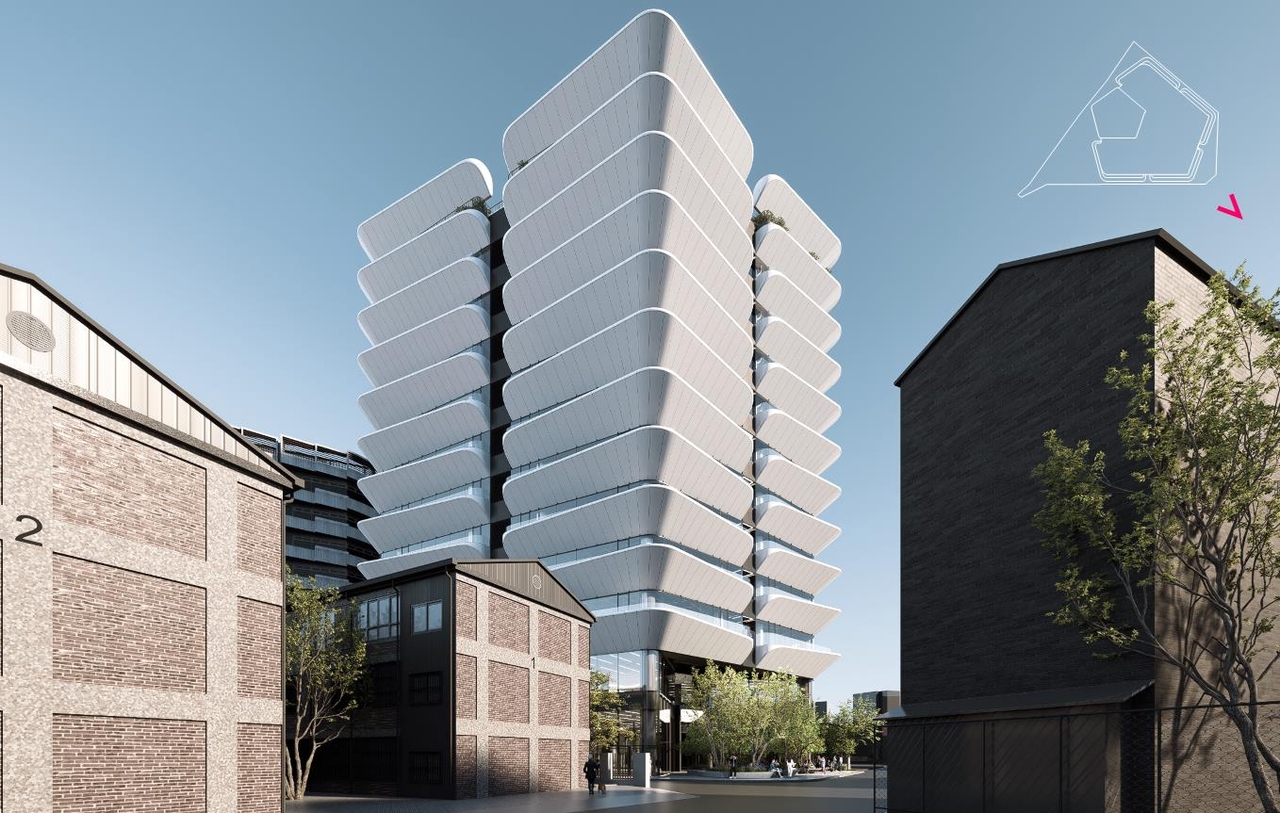
On the same day, a separate infrastructure adequacy review for a site at 269-9 Seongsu-dong 2-ga within the same zone was conditionally approved. The 2,809-square-meter site near Gyeongsu Elementary and Middle School currently holds an office building with 6 below-ground floors and 10 above-ground floors. It will be redeveloped into an office building with 6 below-ground floors and 12 above-ground floors for uses including applied software development and supply, along with neighborhood commercial facilities.
Two public open spaces of approximately 450 square meters each will be created on the site. Pedestrian frontage spaces along Ttukseom-ro 17-gil and Ttukseom-ro 17ga-byeongil will secure an effective sidewalk width of 2 meters, and an additional sidewalk will be built behind Gyeongsu Middle School. About 155 meters of surrounding sewer pipes will be replaced and expanded, and a 90-ton rainwater retention facility will also be installed.
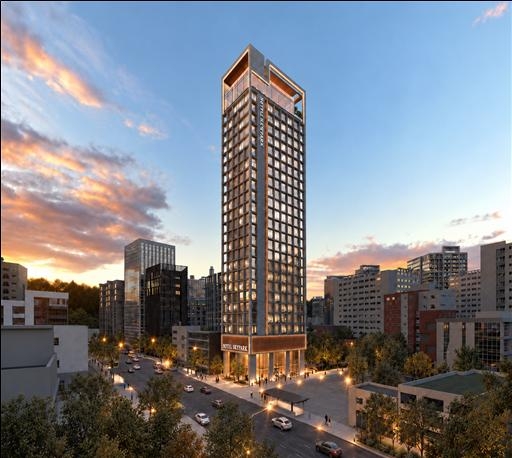
The subcommittee also gave original approval to an infrastructure adequacy review for a site at 130-1 Bukchang-dong within the Bukchang district unit planning zone. The site will house a tourism accommodation facility with 256 guest rooms spanning 3 below-ground floors to 23 above-ground floors, with a floor area ratio of 1,235 percent. The city said the development is expected to help meet the accommodation demand of foreign tourists visiting Seoul.
The number of foreign tourists visiting South Korea has been rising steadily, and concerns have been raised about a shortage of accommodation in Seoul. According to the Ministry of Culture, Sports and Tourism, the number of foreign tourists who visited South Korea surpassed the previous record of 18.94 million set in 2025, as of Tuesday. Accommodation capacity, however, has not kept pace with demand.
The committee also approved with modifications a district unit plan and planning decision for the area around Sungsil University Station. The roughly 96,740-square-meter site around 489 Sangdo-dong in Dongjak-gu will introduce locally specialized uses including startup and cultural facilities and youth rental housing. Pedestrian spaces such as frontage areas will be secured along narrow back streets including Sangdo-ro 61-gil, where university-area commercial districts are concentrated, and these improvements are expected to revitalize the local commercial scene by linking with ground-floor street-activation uses.
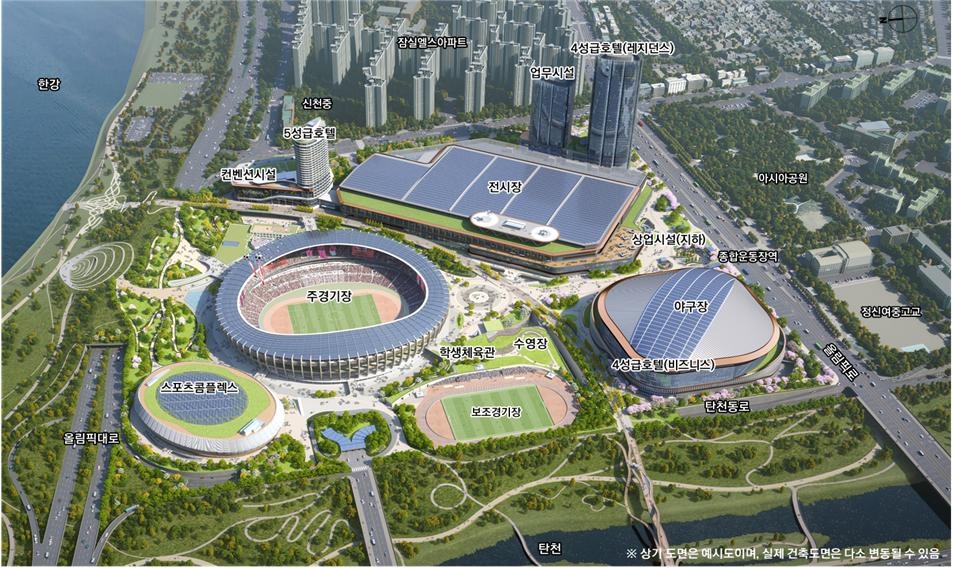
The city also approved with modifications a revision to the district unit plan for the International Exchange Complex and the detailed development plan for the Jamsil Sports and MICE complex special planning zone. The revision includes adjustments to the floor areas and three-dimensional configurations of rail and sports facilities already reflected in the existing district unit plan and special planning zone. Height plans and the zones and densities of individual facilities will also be revised.
hope@heraldcorp.com