Branding expert Noh Hee-young joins 'Discovery of Taste' remodeling project
New Hino Green and Hino Mint colors applied to Himax countertops and furniture boards
ViewFrame windows and PF board insulation address openness and thermal performance
![[Provided by LX Hausys]](https://wimg.heraldcorp.com/news/cms/2026/09/04/news-p.v1.20260904.d7e07d8a9cf144038131b57bed39eb61_P1.png)
Inside a unit at Olympic Family Town in Munjeong-dong, Songpa-gu, Seoul, on Friday, a deep green countertop and mint-colored cabinet drawers were the first things to catch the eye upon entering the kitchen — a combination rarely seen in the white-and-gray palette that dominates most apartment kitchens.
The space is the result of a remodeling project by LX Hausys in collaboration with Noh Hee-young, chief executive of Hino Consulting Firm and a branding specialist, at Olympic Family Town, an apartment complex completed in 1988 and now nearly 40 years old. The project brings LX Hausys's interior theme for this fall — "Discovery of Taste" — to life in an actual older apartment. Rather than applying a trending style wholesale, the concept aims to reflect individual preferences across color, material, texture, storage and spatial layout. Noh served as the inaugural ambassador for the "Discovery of Taste" initiative.
The kitchen offered the most direct expression of personal taste. LX Hausys developed two new colors — "Hino Green" and "Hino Mint" — specifically for the collaboration, tailored to the customer's preference for green. The deep Hino Green was applied to the countertop in the company's Himax engineered stone line, while the lighter Hino Mint was used on the furniture boards, creating a cohesive color scheme throughout the kitchen.
Himax is an acrylic engineered stone that can be cut and curved freely, with seams finished so smoothly that the surface reads as a single continuous plane. The countertop seen on site showed almost no visible joints, running edge to edge with clean, uninterrupted corners. Its dense surface resists staining and is relatively easy to maintain.
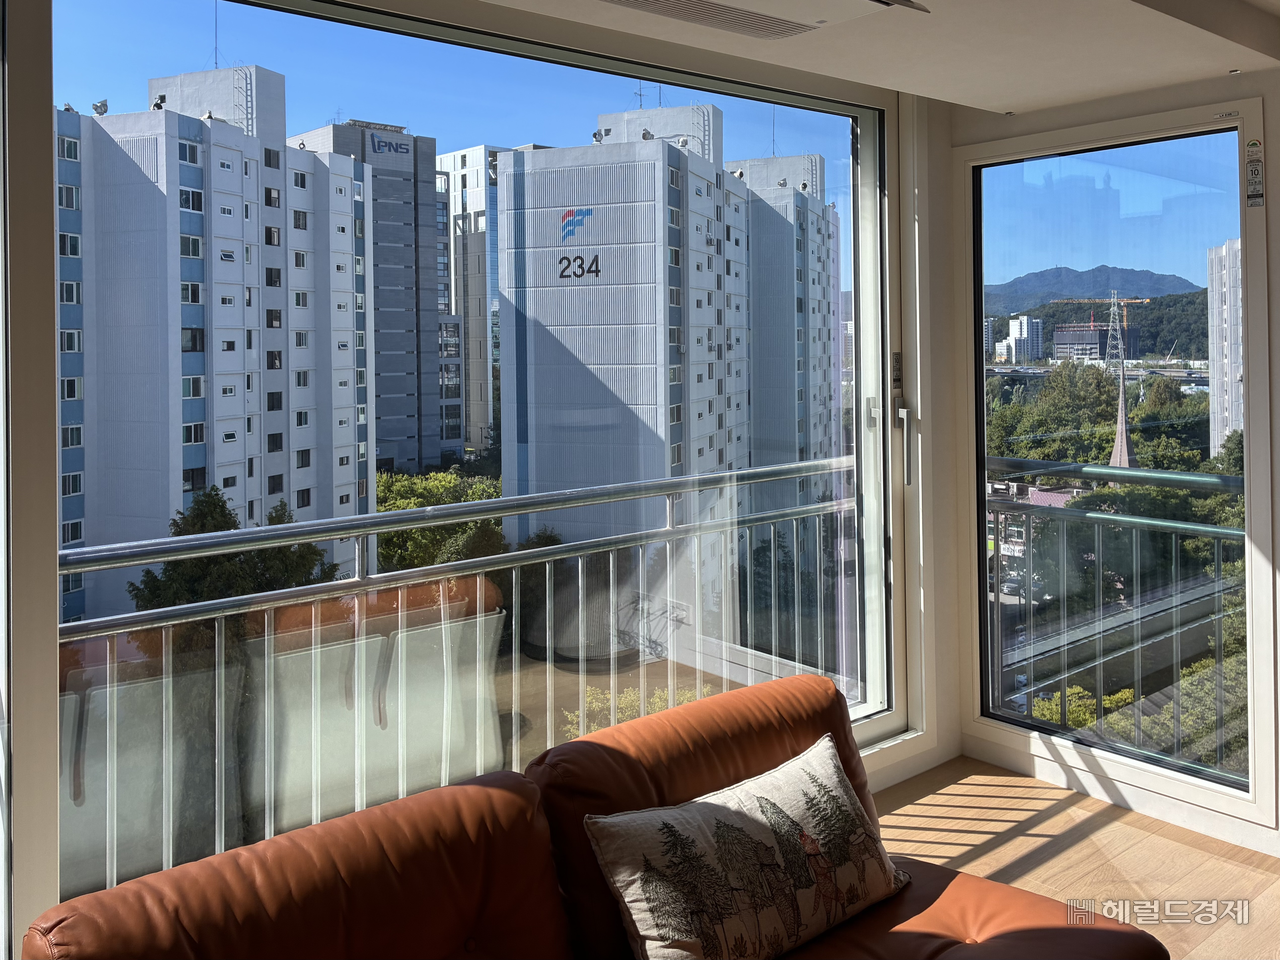
In the living room, the standout feature was the ViewFrame windows, which open up the space like a full-width glass wall. The original three-panel front window was reduced to two panels, and the side window — previously split horizontally — was consolidated into a single large pane. With the slim-framed ViewFrame installed on both the front and side walls, sightlines opened in two directions at once. Combined with the wide spacing between buildings typical of older apartment complexes, the effect evoked the panoramic view of a hotel corner suite.
The windows also deliver on performance. ViewFrame meets the top energy-efficiency rating for insulation. An LX Hausys official said PF board insulation was also installed inside the unit to reinforce the thermal performance of the aging apartment.
The walk-in closet emphasized material consistency and storage utility. The floor was finished with the company's Editon flooring, while the walls used Editon Wallmax in a matching tone to produce a marble-like texture throughout. Both products are made from a blend of stone powder and synthetic resin, offering relatively strong resistance to dents, scratches and moisture. One interior wall of the wardrobe features mural wallpaper as an accent. A dedicated "travel pantry" — a separate storage area for luggage and travel gear — was added with the customer's frequent-traveler lifestyle in mind.
The study took its atmosphere from the texture of its wallpaper. LX Hausys's Diamant wallpaper gives the walls a three-dimensional, plaster-like surface that goes beyond the flat finish of standard wallpaper. An LX Hausys official said Noh had envisioned the room as a personal museum displaying her collected objects and tastes, so the wall texture and decorative items were arranged to complement each other naturally.
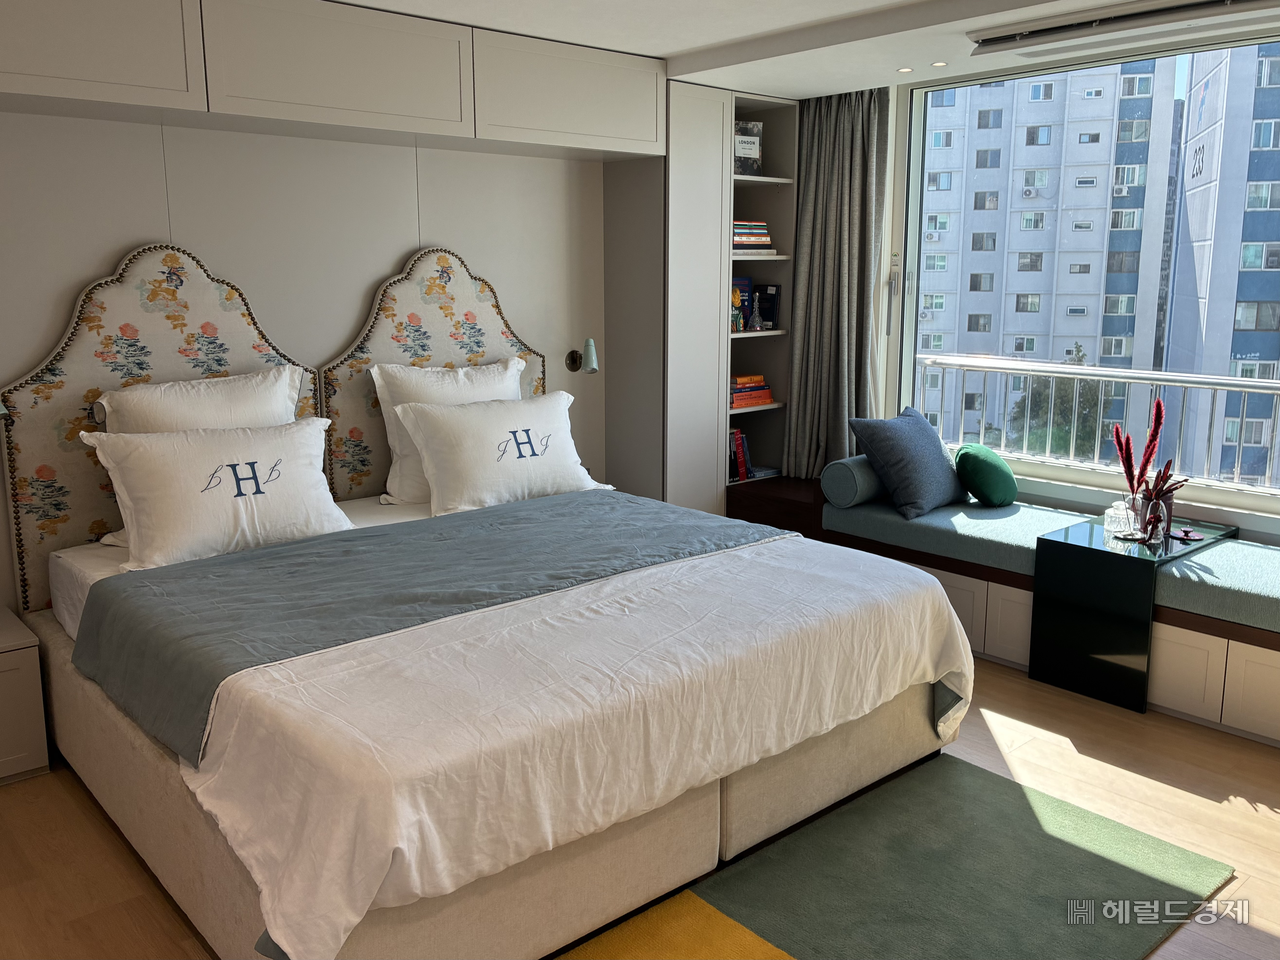
The master bedroom focused on spatial layout and ease of maintenance. The walls were finished with Diamant Fortis wallpaper, which resists scratches, and soft-textured furniture boards were extended across the wall surface to integrate built-in storage. The arrangement maximized storage while making the wall and cabinetry read as a single continuous surface, giving the room a more spacious feel. Part of the bedroom floor area was given over to an expanded bathroom divided into separate zones for the bathtub, shower and toilet. The bathroom was finished with LX Hausys's Easton Viatera, a surface material with strong resistance to water and staining.
Across the spaces visited that day, "Discovery of Taste" proved to be more than a matter of picking a favorite color. Noh's preference for green led to the development of entirely new colors for kitchen materials, while her desire for open sightlines translated into a rethinking of how the windows were divided. The 39-year-old apartment was renewed not only in color and material but in the very way its spaces are used.
"More and more customers want to express their own taste even when living in apartments with identical floor plans," an LX Hausys official said. "We will continue to introduce a wide range of interior products and experiential spaces that allow customers to bring their individual preferences to life."
hong@heraldcorp.com
snsd@heraldcorp.com