48 stories, 3 towers, 651 units total
Residents to benefit from Mokdong complexes 1–14 reconstruction
Officetel subscriptions simpler, financing easier than for apartments
The exclusive use area is 114 square meters, but the 16-square-meter balcony can be used as actual living space, so it is fair to say this is a larger unit. Once you see it in person, you will definitely feel the difference.
The Type B unit of the 114-square-meter floor plan at the Mokdong Yunseul Xi model home in Mokdong, Yangcheon-gu, Seoul, stood out for a sense of openness uncommon in typical officetels when visited Tuesday morning. Doors on five flexible balconies had been removed, allowing the spaces to serve as a living area, bookshelf nook and dedicated study zone. The master bedroom was presented as an integrated suite, with the wall of the standard alpha room removed to accommodate a large walk-in closet.
Mokdong Yunseul Xi, rising on the former KT Corp site in Yangcheon-gu, is a premium officetel development comprising three towers of up to 48 stories above ground and six below, with 651 units in total. The project targets families seeking a permanent residence, with mid-to-large floor plans ranging from 114 to 203 square meters. The model home features three unit types: 114-square-meter Type B, 115-square-meter Type A and 203-square-meter Type AD.
The 203-square-meter Type AD unit — which connects two floors on the 45th and 46th stories — drew attention for its sweeping double-height spaces and design quality on par with high-end apartments. The lower floor is arranged as a shared living area while the upper floor offers private quarters, and an outdoor terrace fitted with a spa bathtub gives residents a place to unwind while taking in panoramic city views.
![The lower floor of the 203-square-meter Type AD unit at Mokdong Yunseul Xi. [Provided by GS Engineering & Construction]](https://wimg.heraldcorp.com/news/cms/2026/09/02/news-p.v1.20260901.a73a740a493c4f5a881f858310f74706_P1.jpg)
A sales official said the development introduces a new residential category called "Hypert" — a blend of "hyper" and "apart" — combining practicality with prestige. "We built four values into a single complex: an irreplaceable location, iconic design, beyond-standard service and the fulfillment of what a home should be," the official said. "Mokdong Yunseul Xi is the first project to apply the Hypert concept."
Location is the development's strongest selling point. Mokdong has long been regarded as the premier residential district in southwestern Seoul, and its Sinsigage complexes 1 through 14 — currently home to about 26,000 households — are slated for reconstruction into a mini new-town residential cluster of roughly 47,000 households. "You get to enjoy both the fully built-out lifestyle infrastructure that already exists and the transformation value that lies ahead," the official said. "In terms of education, the school district and more than 1,900 hagwon put this location in the same top tier as Daechi-dong."
The official added that Mokdong Yunseul Xi also offers proximity to Hyundai Department Store, E-mart and other retail options, Ewha Womans University Mokdong Hospital, the Omokgyo Station commercial district and green spaces, all contributing to a comfortable living environment.
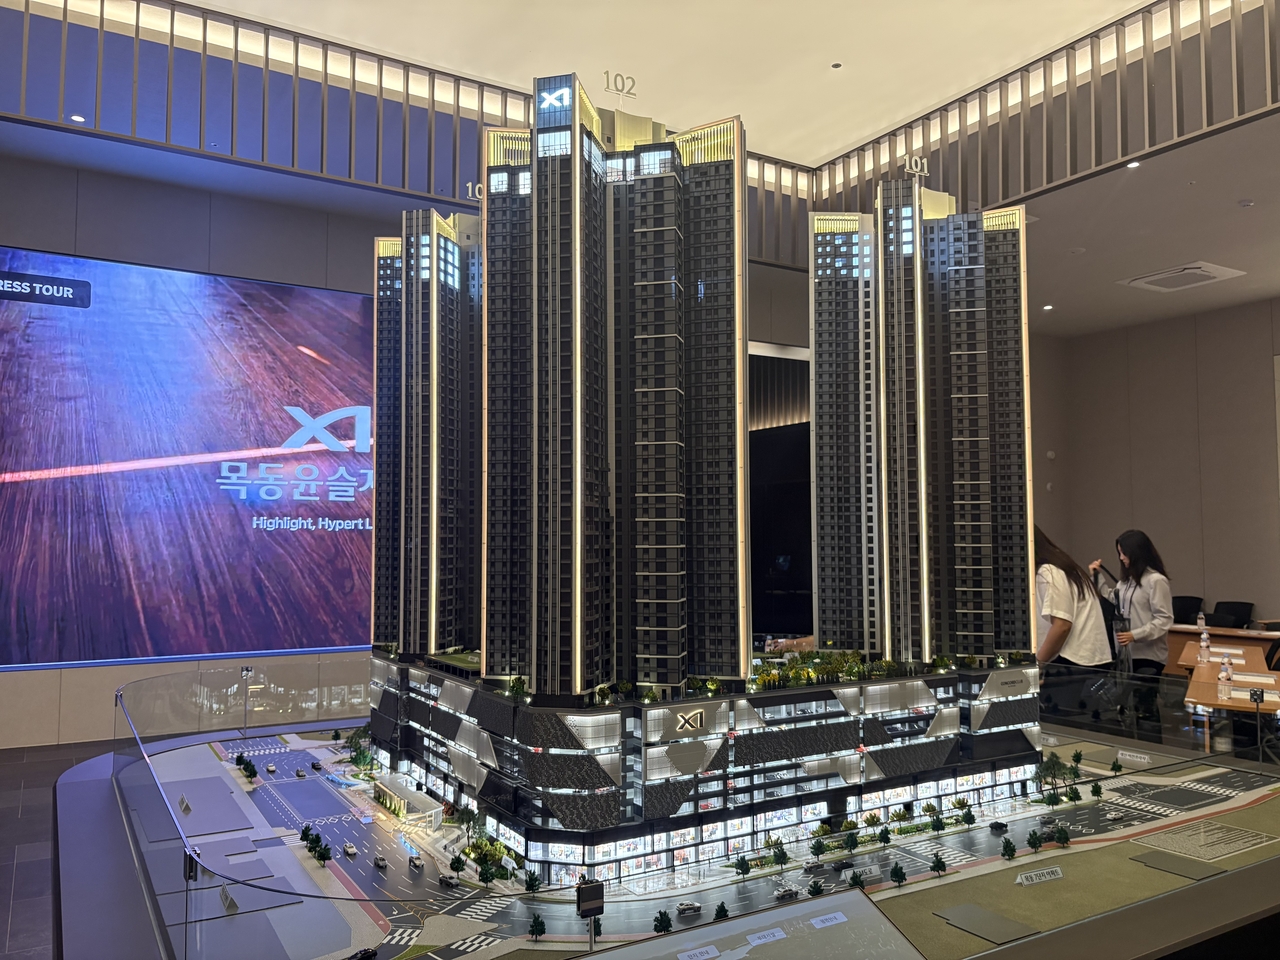
The exterior and communal amenities have been tailored to match the Hypert concept as well. A large-scale model displayed in front of the consultation desks on the second floor of the model home showcased the development's striking facade. The lower-floor exterior was designed in collaboration with global artist Ned Kahn and is composed of small panels that ripple in the wind, evoking the shimmer of light on water — the meaning behind the name "Yunseul."
![Club Cloud at Mokdong Yunseul Xi. [Provided by GS Engineering & Construction]](https://wimg.heraldcorp.com/news/cms/2026/09/02/news-p.v1.20260901.564c35d10ba34ffdb5e3348c70556ad7_P1.jpg)
Floors B1 through B3 will house "Concord Club by Josun," a members' facility to be operated directly by Josun Hotels & Resorts. The roughly 9,900-square-meter space will include a swimming pool, sauna and golf practice range. On the 47th floor — the top of Tower 102 — a sky lounge called Club Cloud will give residents everyday access to sweeping views over Mokdong.
An education lounge on the ninth floor will offer individual and group study spaces tailored to different learning needs. Given the development's location in one of Seoul's top school districts, the amenity targets student residents and their parents.
Despite the scale and amenities rivaling those of luxury apartments, pricing is a key question. A sales official said comparable listings near Mokdong Complex 7 are trading in the mid-3 billion won ($2.18 million) range, arguing the new development offers competitive value against 40-year-old existing stock. "We think the market in this area can absorb it," the official said.
The official also highlighted that, as an officetel, the project is not subject to the same lending restrictions that apply to apartments. "There may be some variation depending on the debt service ratio, but unlike apartments priced above 2.5 billion won — where the loan ceiling is fixed at 200 million won — financing here is relatively more accessible," the official said.
Subscription requirements for Mokdong Yunseul Xi and other officetels are also simpler than for apartments. Anyone aged 19 or older may apply regardless of whether they hold a housing subscription account, their homeownership status or place of residence, and all units are allocated by lottery.
The model home officially opens Thursday. Pre-sale prices will be disclosed alongside the subscription announcement before the opening. Move-in is scheduled for the second half of 2030.
shy@heraldcorp.com
hwshin@heraldcorp.com