A plan to build a mixed-use cultural facility on the former Sangbong Terminal site in Jungnang-gu — known as Sangbong Zone 9 — is moving forward after receiving conditional approval from the Jungnang-gu Architecture Committee's architectural and landscape review.
The facility will include a public wedding venue and a range of other cultural spaces. Alongside this, the Sangbong Zone 9 urban renewal redevelopment project has completed its revised implementation plan approval, accelerating development across the Sangbong area.
The mixed-use cultural facility project was finalized in June through an amendment to the Sangbong Renewal Promotion Plan. It was submitted to the Jungnang-gu Architecture Committee for architectural and landscape review to ensure the quality of the cultural facility and its harmony with the surrounding urban environment, and received conditional approval Monday.
The facility cleared in the review will be built on a donated land plot within Sangbong Zone 9, with a site area of 1,560 square meters, a total floor area of 5,592 square meters, and a scale of three below-ground floors to four above-ground floors.
The facility will house a multipurpose hall, exhibition space and a conference hall to be used as a public wedding venue, catering to the diverse cultural needs of local residents. A distinctive exterior design is intended to harmonize with the surrounding urban landscape while giving the building a symbolic presence. Once completed, it is expected to serve as a cultural landmark for Jungnang-gu and a cultural hub for northeastern Seoul.
The Sangbong Zone 9 urban renewal redevelopment project is also progressing smoothly. Jungnang-gu published approval of the revised implementation plan Thursday, incorporating improvements to the layout of retail facilities and an expansion of open space in the central plaza. The changes aim to create an open, accessible public space for both future residents and the broader community, enhancing spatial utility and convenience.
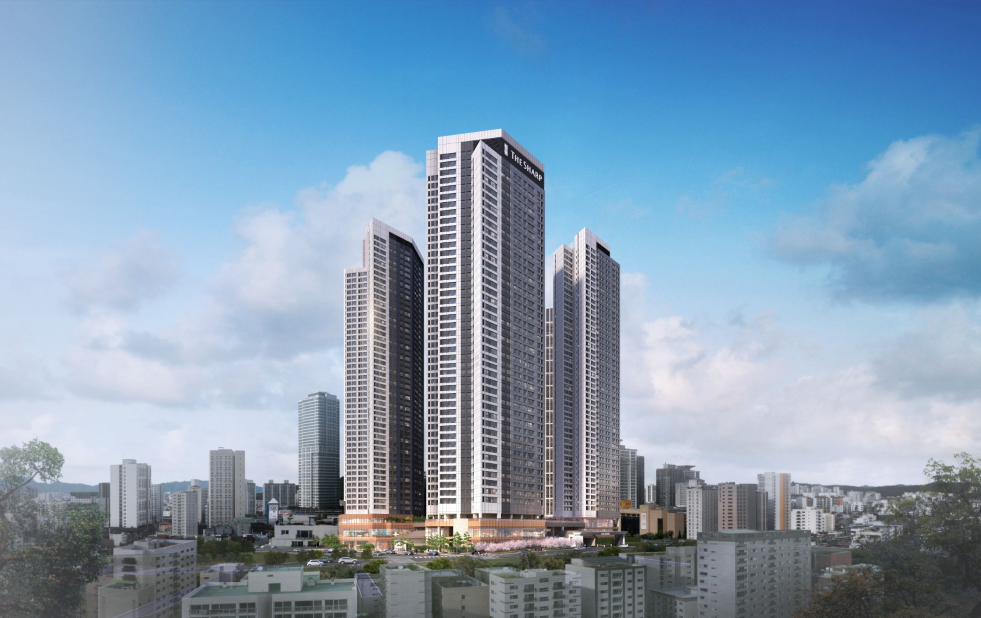
The Sangbong Zone 9 site — the former Sangbong Terminal — is being developed as a mixed-use complex combining residential, commercial and cultural functions across eight below-ground floors and 49 above-ground floors, with a target completion date of May 2029. With the cultural facility and redevelopment projects advancing in tandem, the site is expected to emerge as a new landmark for Jungnang-gu and a key hub for northeastern Seoul.
"Sangbong Zone 9 will become the new central axis of Jungnang-gu, where culture, housing and commerce come together," said Jungnang-gu District Mayor Ryu Gyeong-gi. "We will push ahead without delay on both the mixed-use cultural facility, including the public wedding venue, and the redevelopment project, to establish it as a cultural landmark representing Jungnang-gu and a cultural hub for northeastern Seoul."
seouldream01@heraldcorp.com