5th public housing integrated review of 2026
166-space public parking lot, youth center among planned facilities
Groundbreaking set for 2027, completion for 2030
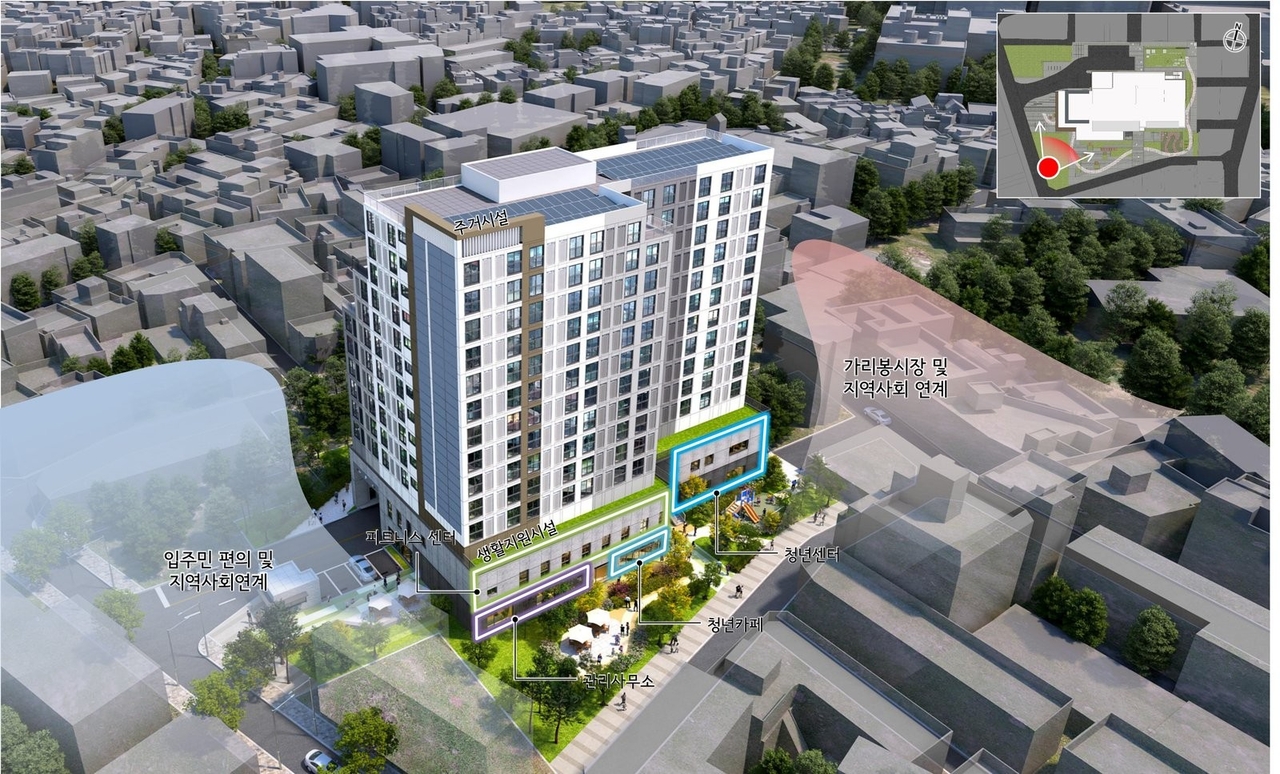
Seoul will build 181 public rental homes on the site of the former Garibong Market in Garibong-dong, Guro-gu. The unit count is seven more than originally planned, after the city switched the construction method for part of the residential building from modular to reinforced concrete.
The Seoul Metropolitan Government said Tuesday it conditionally approved a revised housing construction plan for the Garibong former market site mixed-use development at the fifth public housing integrated review committee meeting, held Monday.
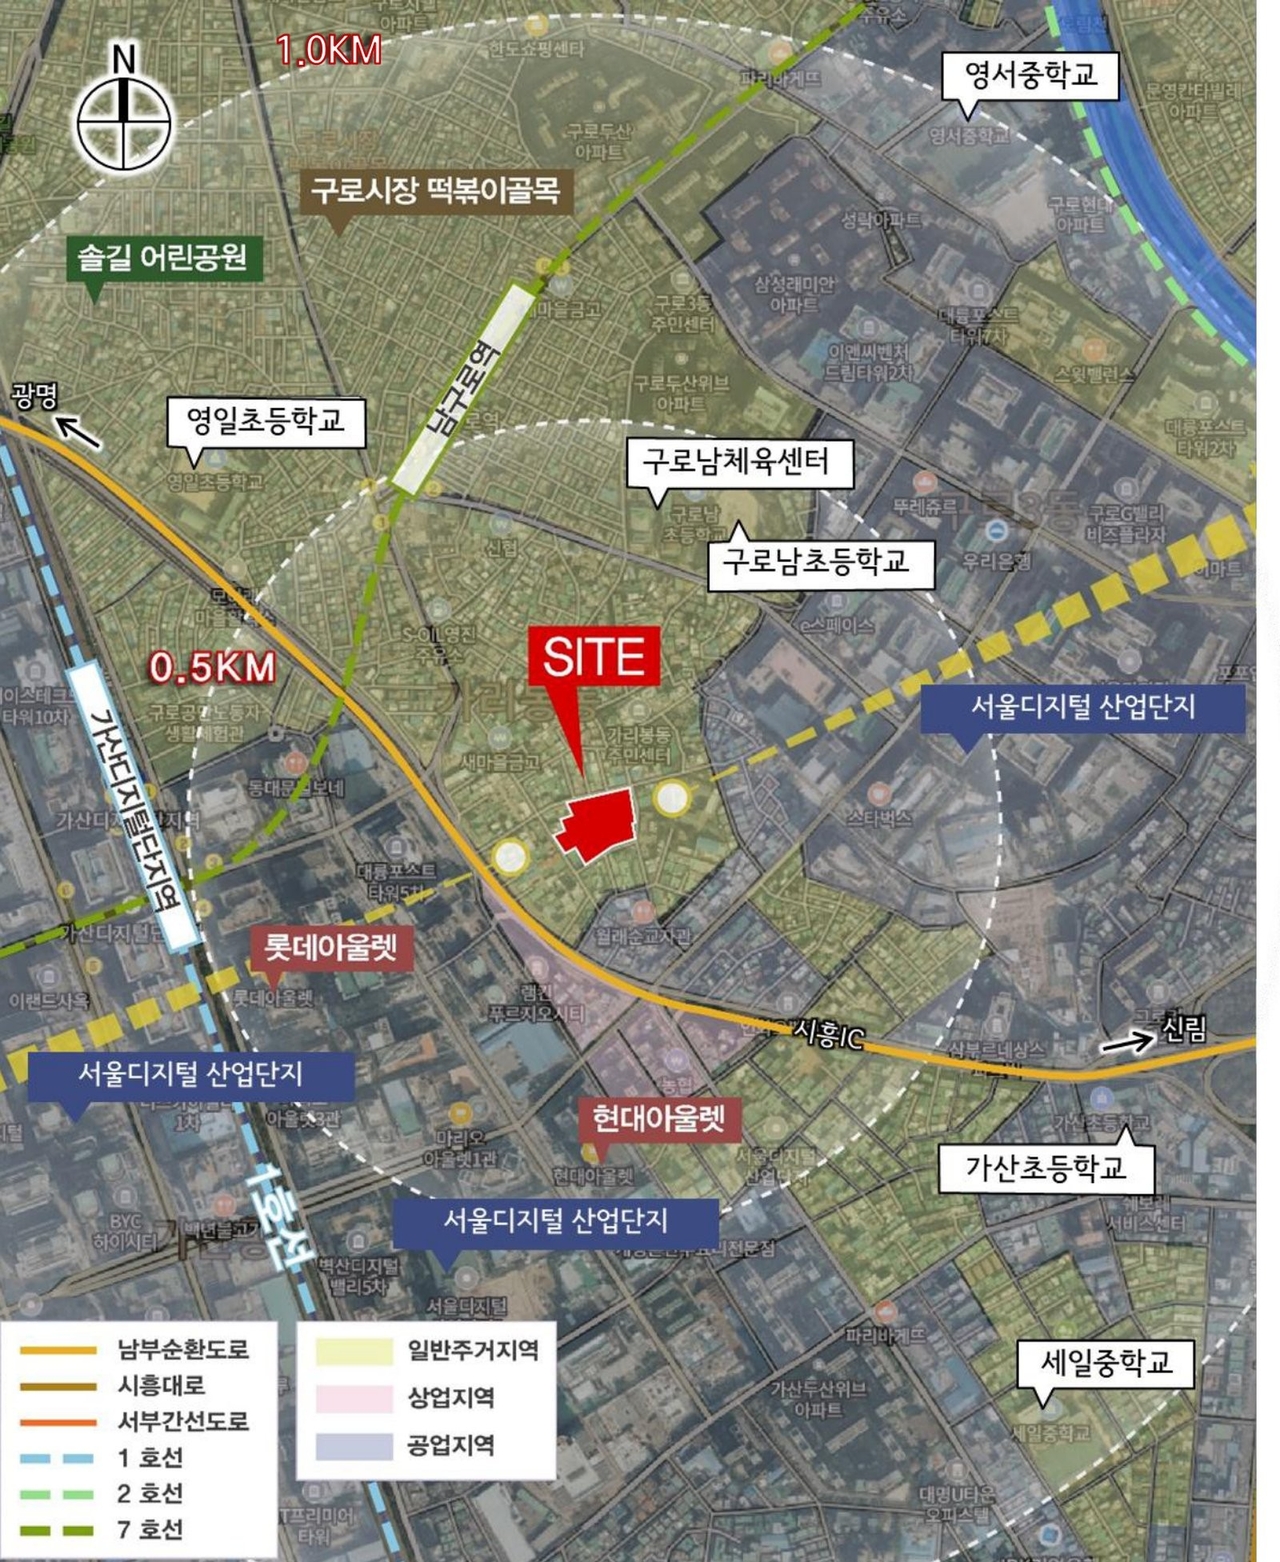
The project site, at 126-40 Garibong-dong, Guro-gu, sits about 500 meters from Gasan Digital Complex station on Seoul Metro lines 1 and 7. Adjacent to the Seoul Digital National Industrial Complex and Garibong Market, the 3,708-square-meter lot will host a mixed-use building spanning three basement floors and 13 above-ground floors, with a total floor area of 17,982 square meters.
The integrated public rental housing will comprise 137 units with an exclusive use area of 25 square meters and 44 units of 31 square meters, for a total of 181 units — seven more than the originally planned 174.
The increase stems from the change in construction method. Weighing cost efficiency and long-term maintenance, the city switched from modular to reinforced concrete construction for part of the residential building. The change allowed the floor-to-ceiling height to drop from 3.0 meters to 2.9 meters, freeing up one additional floor within the 45-meter height limit.
Reflecting the area's high concentration of young residents, the youth center will also be expanded — from 317 square meters to 503 square meters, roughly 1.6 times its original size. Offices, program rooms and multipurpose activity spaces are planned for the first and second floors.
The complex will also include everyday amenities for local residents and traditional market visitors. A 166-space public parking lot will occupy basement floors one through three, while the ground floor will house a customer support center for Garibong Market and a public restroom. The support center will include a merchants' association office and a customer service room.
Outside the complex, the city plans to create a youth plaza, a plant garden, a community garden and a street-level rest area. Multiple pedestrian entrances will connect the complex to Garibong Market and the surrounding alleyways. Residents will also have access to a youth cafe, a fitness center, a shared study room and a smart laundry facility.
The city plans to proceed with a formal revision to the housing construction approval before breaking ground in 2027, with completion targeted for 2030. Details on tenant recruitment, eligibility and rent will be announced separately at a later date.
"Through this review, the long-underutilized former Garibong Market site will be transformed into a space that blends youth housing with everyday amenities for the community," Seoul Metropolitan Government Housing Director Myeong No-jun said. "We will push the project forward without delay so that it can genuinely support housing stability for young people and benefit both local residents and the traditional market."
Meanwhile, a separate project also reviewed at the same meeting — a child-friendly housing development in Dangsan-dong 3-ga, Yeongdeungpo-gu — was put on hold.
shy@heraldcorp.com