Facility to house senior welfare center, swimming pool, daycare and youth space
Residents' briefing set for Thursday at Amsa 1-dong community hall
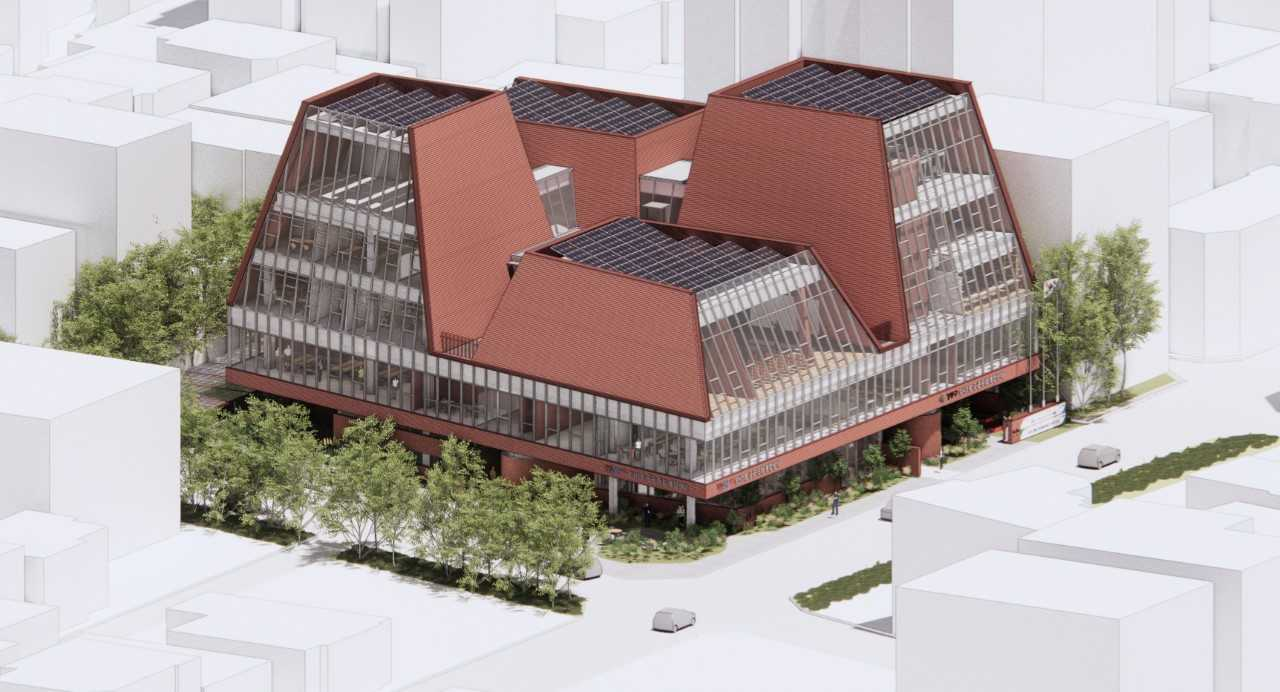
Gangdong-gu in Seoul announced Wednesday it will hold a public briefing Thursday on the design plan for the Amsa 1-dong Public and Cultural Integration Center, seeking residents' input on the project.
The briefing is scheduled for 7 p.m. Thursday at the grand auditorium on the third floor of the Amsa 1-dong community hall. Officials will present the project's progress, the architectural design direction and the floor-by-floor space layout, and gather feedback from local residents.
The district has been pushing the project as a priority initiative to replace aging, scattered public facilities — including the existing community service center — with a consolidated complex in the Amsa 1-dong community hall area.
The integrated center is planned for a 2,909.5-square-meter site at 474-6 Amsa 1-dong and three adjacent lots, with a total floor area of 9,234 square meters across three below-ground floors and four above-ground floors. The total project cost is 72.9 billion won ($54.4 million). The facility will house the Amsa 1-dong community service center and community hall, a small-scale senior welfare center, a swimming pool, a daycare center, a youth hub and a small library, bringing together administrative, welfare, cultural and sports functions under one roof.
The district plans to continue collecting residents' opinions following Thursday's briefing. It aims to complete the design by August 2027, break ground in September of the same year and finish construction by September 2030.
Gangdong-gu District Mayor Lee Su-hee said the center would go beyond a simple public building to become "a hub that raises residents' quality of life and injects vitality into the community." Lee added that the district would push the project forward without delay "so that residents can use the space conveniently in their daily lives."
Meanwhile, Gangdong-gu is also accelerating development of an advanced multipurpose complex in Myeongil 1-dong. That project will rise 13 stories above ground with five below-ground floors on a 1,772.2-square-meter site at 327-5 Myeongil-dong, and is currently 60 percent complete. The complex will include a community service center, sports facilities, a daycare center and public housing, with completion targeted for December 2030.
cook@heraldcorp.com