Plan preserves Gogu Hill landscape while addressing steep terrain and road access
First-half 2027 rezoning designation targeted
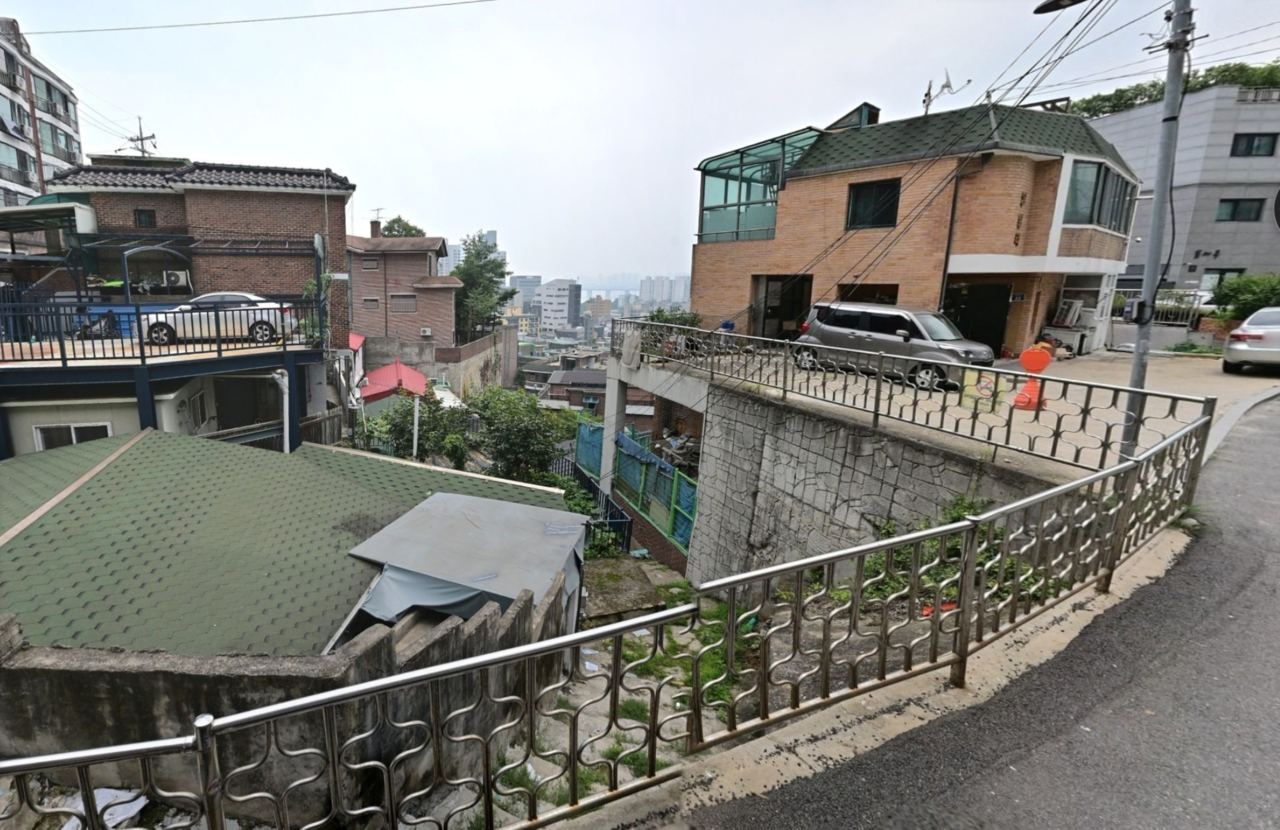
A redevelopment project in the area around 204-104 Heukseok-dong, Dongjak-gu, Seoul — known as Heukseok Zone 10 — is set to resume after sitting idle for more than a decade since its designation as a redevelopment zone was lifted. The site will be transformed into a residential complex of up to 23 stories and around 817 units.
The Seoul Metropolitan Government announced Thursday that it has finalized the rapid integrated planning guidelines for a housing redevelopment project covering 48,693 square meters in the area.
The site was removed from the Heukseok Revitalization Promotion District in July 2014. Redevelopment had stalled for years due to poor project viability, the hilly terrain leading to Gogu Hill, height restrictions in the natural landscape zone, and road access problems.
Under the rapid integrated plan, the site is slated for a residential complex with a floor-area ratio of up to 212 percent, a maximum height of 23 stories, and around 817 units. The unit count includes public rental housing, and the exact scale will be determined during the subsequent planning process.
The Seoul Metropolitan Government set "a forest-adjacent residential complex in Heukseok embraced by Gogu Hill" as the guiding concept, and drew up plans to improve traffic and pedestrian circulation, accommodate the steep terrain, and create a skyline that harmonizes with Gogu Hill.
Heukseok-ro, currently a two-lane road 12 meters wide, will be widened to three lanes at 15 meters. A new 14-meter-wide road will also be built connecting Heukseok-ro to Dongyang Middle School and the Bondong public redevelopment site. The changes are intended to improve north-south vehicle movement through the area and ease traffic pressure on surrounding roads.
Pedestrian walkways up to 5 meters wide will be secured and lined with greenery to create a shaded walking path leading to Gogu Hill.
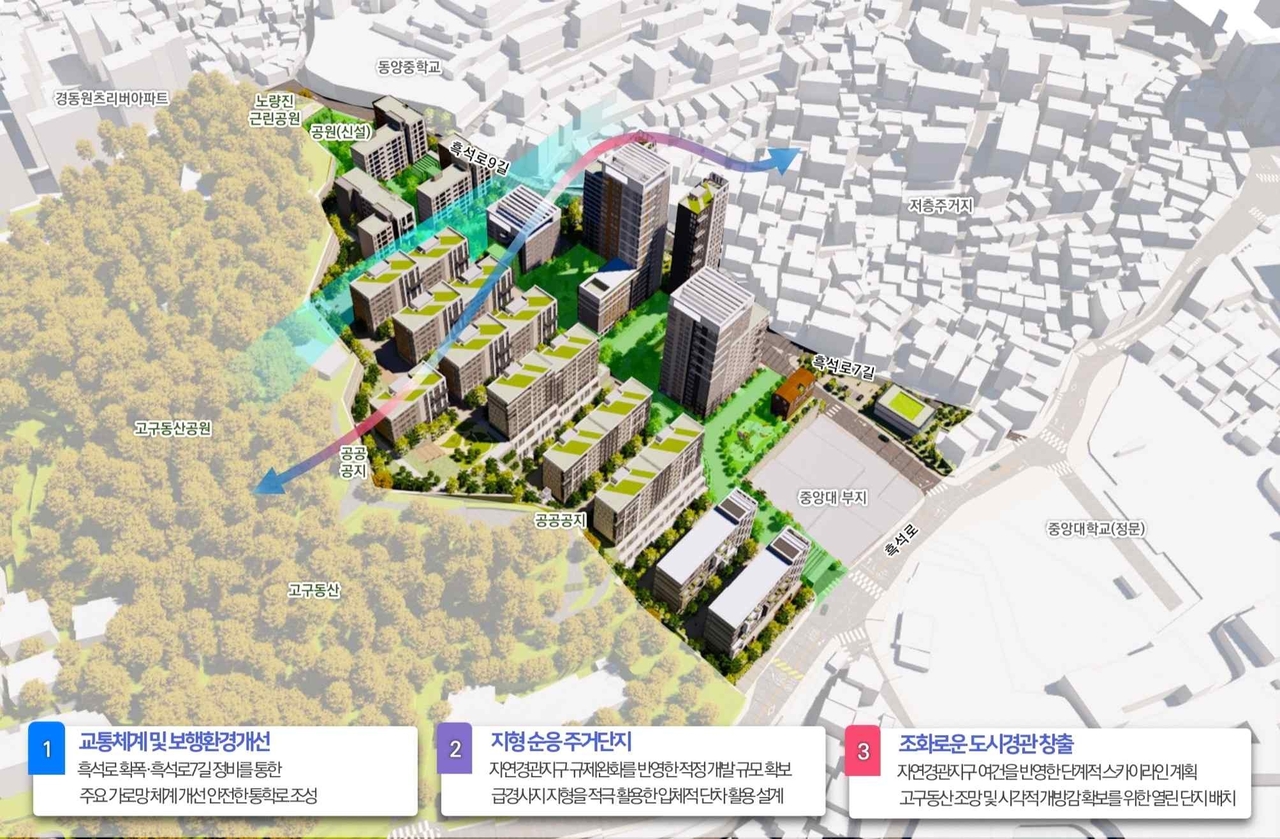
A stepped site plan descending from west to east will be applied to accommodate an elevation difference of up to 69 meters. Outdoor elevators and ramps will be installed to ease pedestrian movement on the steep slopes, and communal resident facilities will be placed beneath the hillside decks. A Seoul-style kids cafe and other community social infrastructure are also planned along the new road.
Low-rise residential buildings of six to eight stories will be placed in the natural landscape zone bordering Gogu Hill, while taller buildings of up to 23 stories will occupy the lower-lying portions of the site. The configuration is designed to create a skyline that blends with the ridgeline of Gogu Hill.
Inside the complex, a 20-meter-wide open corridor will be secured facing Gogu Hill Neighborhood Park and connected to a public pedestrian pathway.
The Seoul Metropolitan Government selected the site as a rapid integrated planning candidate in June last year, then held resident consultations and briefing sessions before finalizing the plan this month. The city plans to proceed with follow-up steps with the goal of designating the area as a redevelopment zone in the first half of next year.
Meanwhile, most zones in the broader Heukseok New Town project have already wrapped up. Zones 3 through 8 have completed move-ins, while Zones 9 and 11 are in the pre-sale stage. Summit The Hill, the development built on the redeveloped Zone 11, held its general pre-sale in May.
Kim Chang-gyu, head of the Seoul Metropolitan Government's Urban Space Bureau, said the plan "breathes new life into an area that has long struggled to move forward since its redevelopment zone designation was lifted, while balancing the preservation of Gogu Hill's natural landscape with project feasibility." Kim added that the city would "actively support the process from planning through to project completion."
quq@heraldcorp.com