Zone expanded from Dobong-ro corridor to Changdong Station area, linking transport, development and commerce; floor area ratios and height limits eased; pedestrian environment near Changdong Elementary School also to be improved
Dobong-gu said its proposed revision to the Ssangmun Lifestyle Center district unit plan was conditionally approved Wednesday at the 17th Joint Urban and Architecture Committee of the Seoul Metropolitan Government.
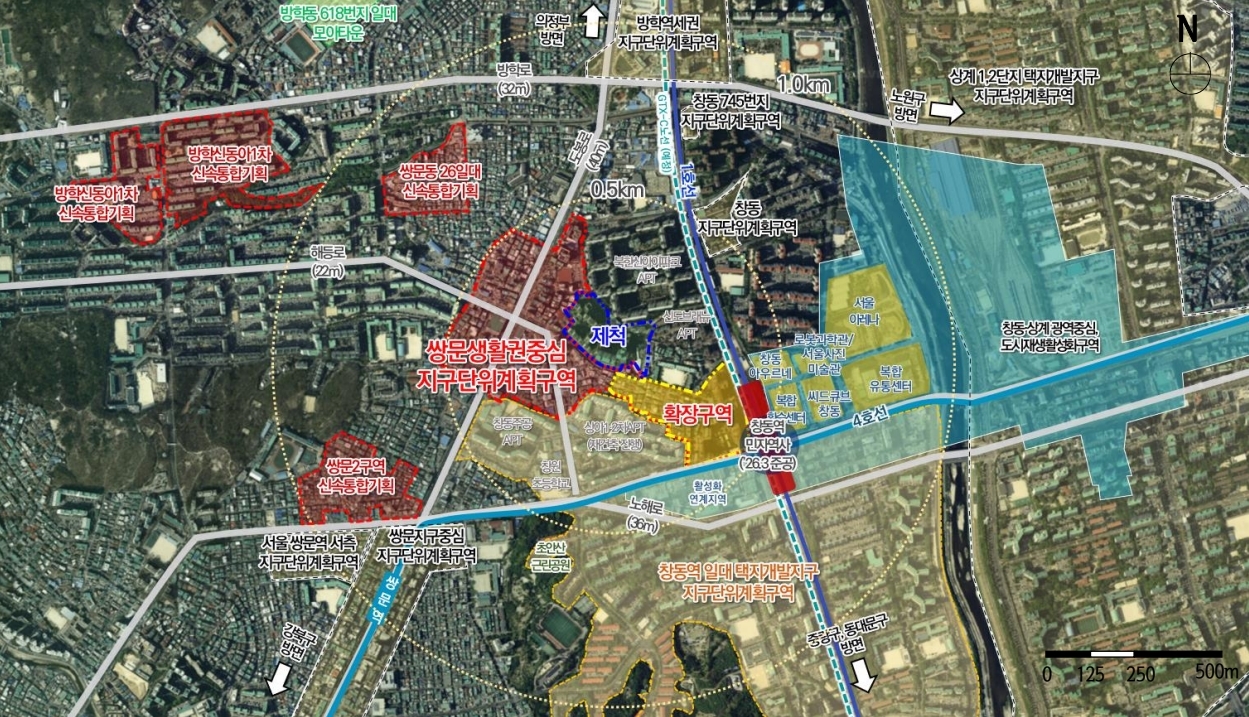
The Ssangmun Lifestyle Center district unit plan covers the Dobong-ro corridor near the Dobong Public Health Center intersection.
The revision was undertaken to respond to dramatically changed urban conditions since the plan was first established in 2006, and to strengthen the area's role as a residential hub, boosting local competitiveness and residents' quality of life.
The district began consultations with the city in 2021 and pursued the revision continuously, ultimately requesting that the amendment be submitted for review by the Seoul Metropolitan Government's Joint Urban and Architecture Committee in October 2026. The committee approved it with modifications on Wednesday.
Under the revised plan, some areas previously included in the zone will be removed while the Changdong Station area will be newly incorporated, bringing the total area to 226,876 square meters.
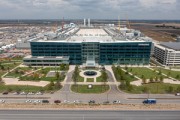
The Changdong Station area is designated a "new economic metropolitan hub," with a privately financed station building completed in March, the planned opening of Seoul Arena in 2027, and the scheduled launch of the Greater Seoul Metropolitan Express Railway (GTX-C) line all on the horizon.
By bringing together the Dobong Public Health Center intersection area and the Changdong Station area under a single plan, the revision aims to create comprehensive linkages across transport, development and commerce.
Incentives will also be introduced for buildings that house tourism accommodation facilities or street-activating uses in connection with large cultural venues such as Seoul Arena.
Development regulations will also be rationalized to allow landowners to renovate aging buildings through voluntary redevelopment and make more efficient use of their land.
Reflecting revisions to the Seoul Metropolitan Government's district unit plan floor area ratio framework, the permitted floor area ratio will rise from 200 percent to 220 percent in second-class general residential zones, from 250 percent to 275 percent in third-class general residential zones, and from 360 percent to 440 percent in semi-residential zones.
In tandem with the eased floor area ratios, the maximum building height along Dobong-ro will increase from 50 meters to under 100 meters, while heights along Haedeung-ro and the areas behind it will rise from the current 30–40 meters to between 40 and 60 meters.
The plan also sets out improvements to the pedestrian environment along key neighborhood streets, including Haedeung-ro 16-gil, and around Changdong Elementary School, creating a safer and more convenient streetscape for residents and visitors.
The district will proceed with follow-up steps, including a public re-inspection, before formally requesting that the Seoul Metropolitan Government finalize and officially announce the Ssangmun Lifestyle Center district unit plan.
Dobong-gu District Mayor Kim Dong-wook said it was meaningful that the revision had been approved smoothly after years of steady consultations with the city. "We will spare no effort to support the further development of the Ssangmun lifestyle zone through this revision," he said.
seouldream01@heraldcorp.com