Floor area ratio raised from 150% to 180%, building coverage on slopes up to 80%, as follow-up to eased Namsan height restrictions
A 51,448-square-meter stretch of aging low-rise housing on the slopes of Namsan in Seoul's Jung-gu has been designated a special architecture zone, a move expected to ease long-standing barriers to residential redevelopment in the area.
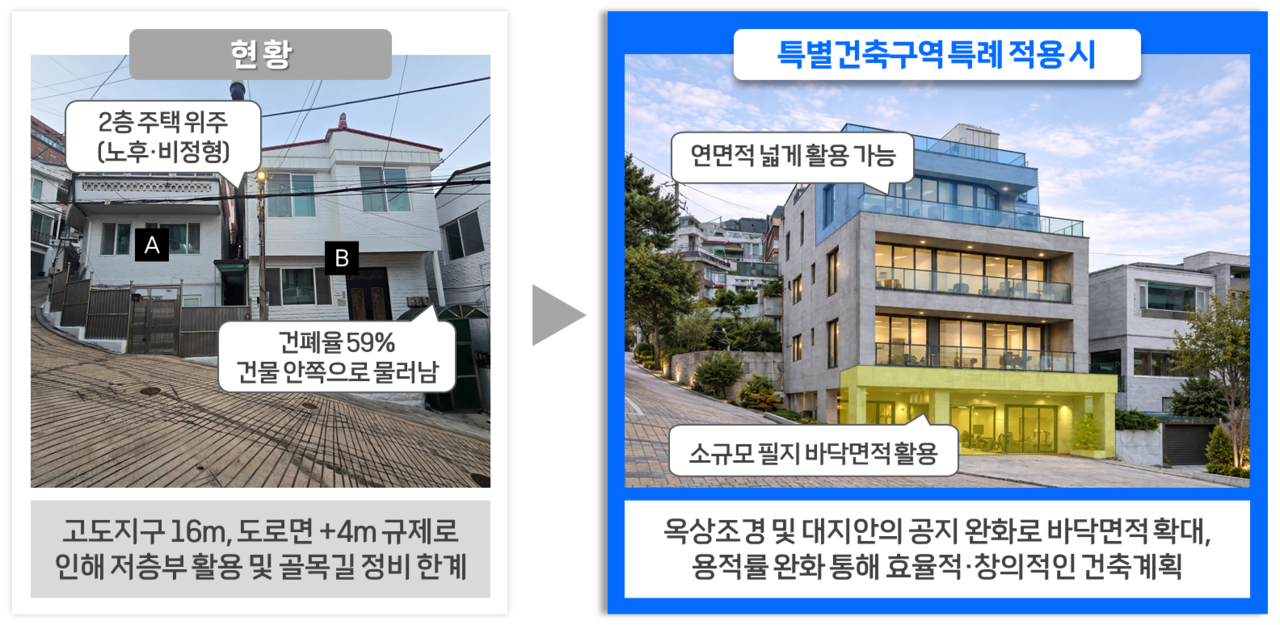
The designation unlocks a range of building exceptions, including a floor area ratio up to 1.2 times the current limit and relaxed building coverage rules for below-ground floors on sloped terrain.
Jung-gu said the 51,448-square-meter Dasan-dong Humantown 2.0 project site, centered on the area around 432-173 Sindang-dong, was officially designated and announced as a Seoul Metropolitan Government special architecture zone on Thursday.
The designation is a follow-up to the easing of Namsan's height restrictions. The area was selected as a Seoul Humantown 2.0 project site in October 2024 and designated a concentrated architecture agreement zone in July, marking a series of steps to lay the groundwork for improving residential conditions.
The Dasan-dong area has long struggled with housing construction and renovation due to overlapping regulations — including height district rules and cultural heritage protection zones — on the steep terrain of the Namsan foothills. Of the 361 lots in the area, 43.2 percent are small parcels under 90 square meters, and 77.3 percent of buildings are more than 20 years old.
The special architecture zone designation relaxes building regulations across four categories: floor area ratio, building coverage ratio, open space within lots and landscaping.
For first-category general residential zones, the floor area ratio will rise from 150 percent to a maximum of 180 percent. When below-ground floors on sloped land are used for parking or non-residential purposes, the building coverage ratio will increase from 60 percent to up to 80 percent.
Required setback distances between buildings will also be reduced — from 2 meters to 1 meter for row houses along building lines and adjacent lot boundaries, and from 1 meter to 0.5 meters for multi-family homes. The proportion of rooftop landscaping that counts toward the legally required green area will expand from one-half to two-thirds.
Property owners seeking to apply the exceptions must submit an architectural plan that harmonizes with the neighborhood's streetscape. Applicants are required to reflect the "Sindang-dong Special Architecture Zone Design Guidelines," which cover 11 items including layout, exterior design and outdoor spaces, and submit a special exception application when filing for a building permit. The Seoul Metropolitan Government's Architecture Committee will review each case to determine whether and to what extent the exceptions apply.
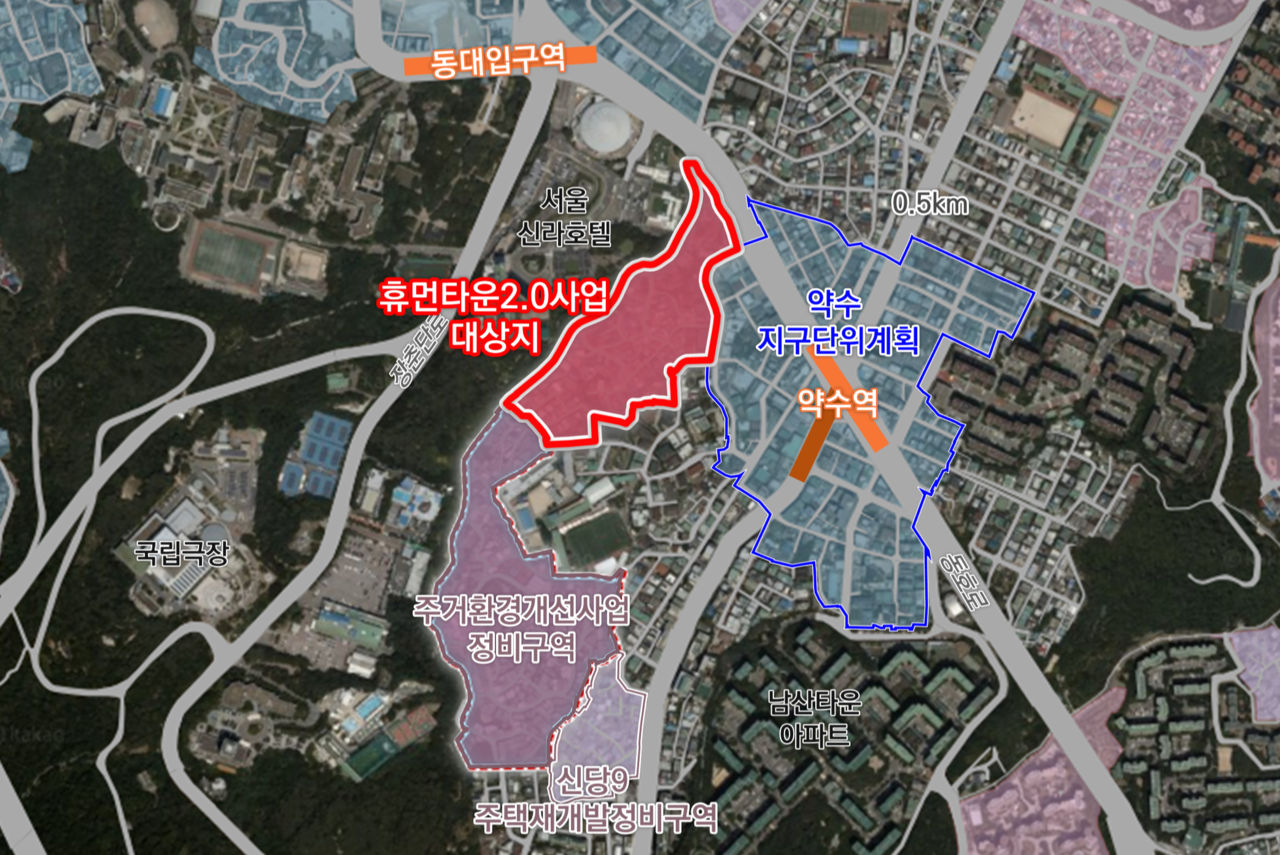
Jung-gu plans to incorporate the special architecture zone and concentrated architecture agreement zone designations into the improvement plan for the "Dasan-area Fortress Village Residential Environment Improvement Project" this year and move ahead with full implementation.
Jung-gu District Mayor Kim Gil-sung said conditions for renovating aging low-rise housing in Dasan-dong are improving following the easing of Namsan's height restrictions and the new special architecture zone designation. "We will continue to provide tailored support so that residential areas around Namsan, including Dasan-dong, can become places where people want to keep living," Kim said.
seouldream01@heraldcorp.com