Total residential buildings to drop from 30 to 26 as average floor count rises
Two Han River-facing buildings to be raised from 20 to 31 stories
Varied skyline profile aimed at cementing complex's landmark status
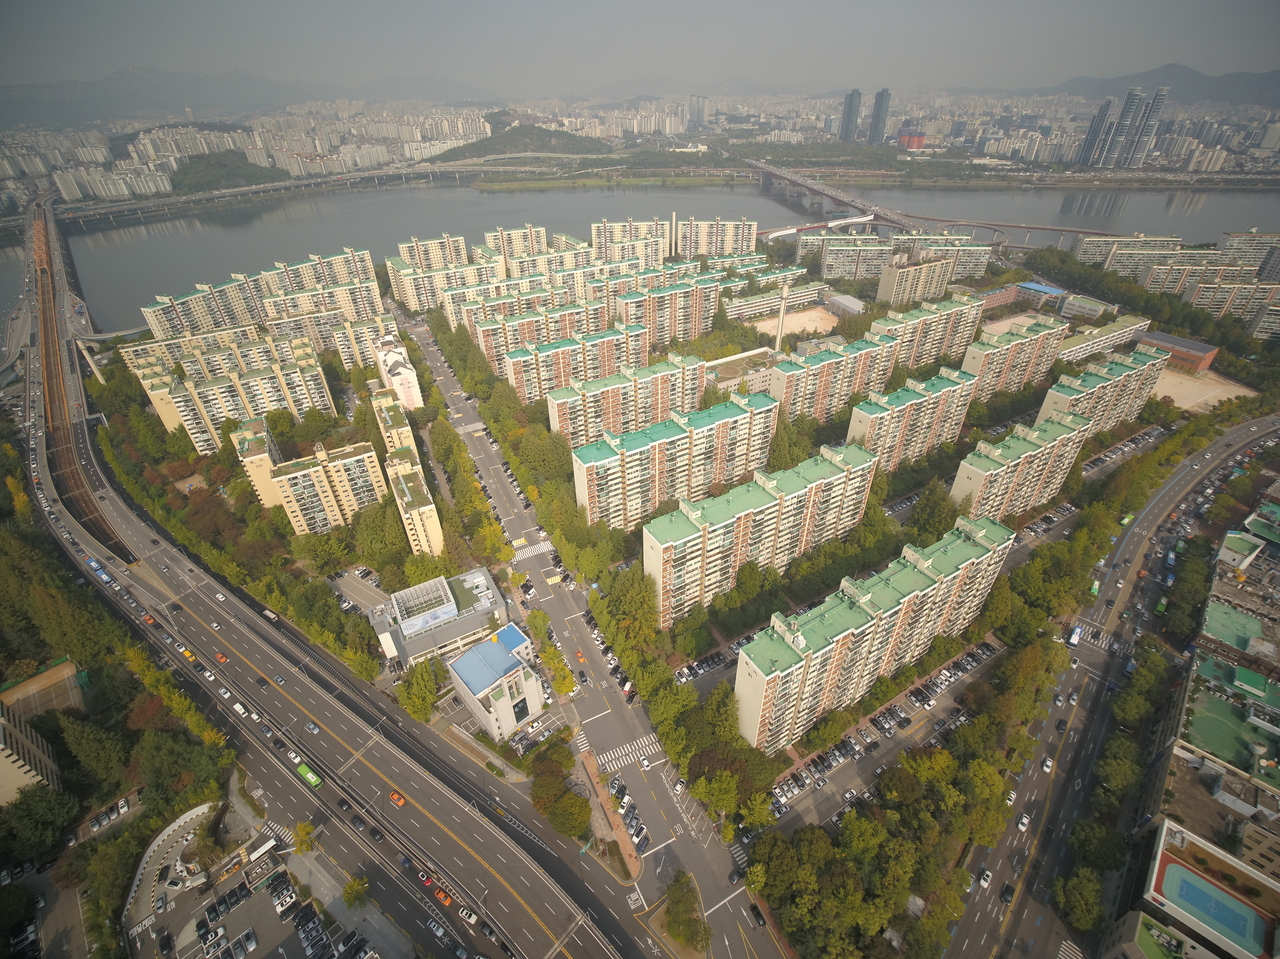
Apgujeong Zone 3, widely regarded as the most coveted Han River reconstruction project in Seoul, is pursuing a design overhaul that would add a third 65-story landmark tower while reducing the total number of residential buildings — a move aimed at lowering density, improving livability and maximizing its identity as a signature development in Apgujeong.
According to industry sources Saturday, the reconstruction association for Apgujeong Apartment District Special Planning Zone 3 is working through a joint review process with the Seoul Metropolitan Government and Gangnam-gu district office based on the proposed design changes.
The core of the revision is reducing the building count to improve the complex's openness while expanding the number of landmark towers. The total number of residential buildings would fall by four, from 30 to 26. The number of 65-story supertall landmark towers would increase from two to three. The changes are intended to widen the spacing between buildings, ease the sense of crowding and significantly open up the central view corridor — a passage designed to preserve sightlines through the complex.
The skyline formed by the eight residential buildings fronting the Han River is also set for revision. Under the original design, all eight riverside buildings were planned at 20 stories. The revised plan keeps six at 20 stories but raises the two at either end to 31 stories. With the addition of a third 65-story tower and the taller riverside buildings, the Apgujeong Han River skyline is expected to become considerably more varied.
The design changes are also expected to modestly increase the total number of units. The overall unit count would rise by 54, from 5,175 to 5,229. Within that figure, rental units would decrease by 33 — from 641 to 608 — due in part to adjustments in the public contribution ratio, while pre-sale units, including general pre-sales, would increase by 106, from 4,515 to 4,621.
An official from the Zone 3 association said the Seoul Metropolitan Government had consistently emphasized securing view corridors along the Han River, and that even when the redevelopment plan was officially announced, there were suggestions to explore increasing the number of units per building. "In that context, we are looking to raise the average floor count and reduce the number of buildings," the official said.
The revised design has not been finalized, however. The association submitted the proposal for joint review on Aug. 31, and details are expected to be refined as it works through the review process with the Seoul Metropolitan Government and Gangnam-gu district office.
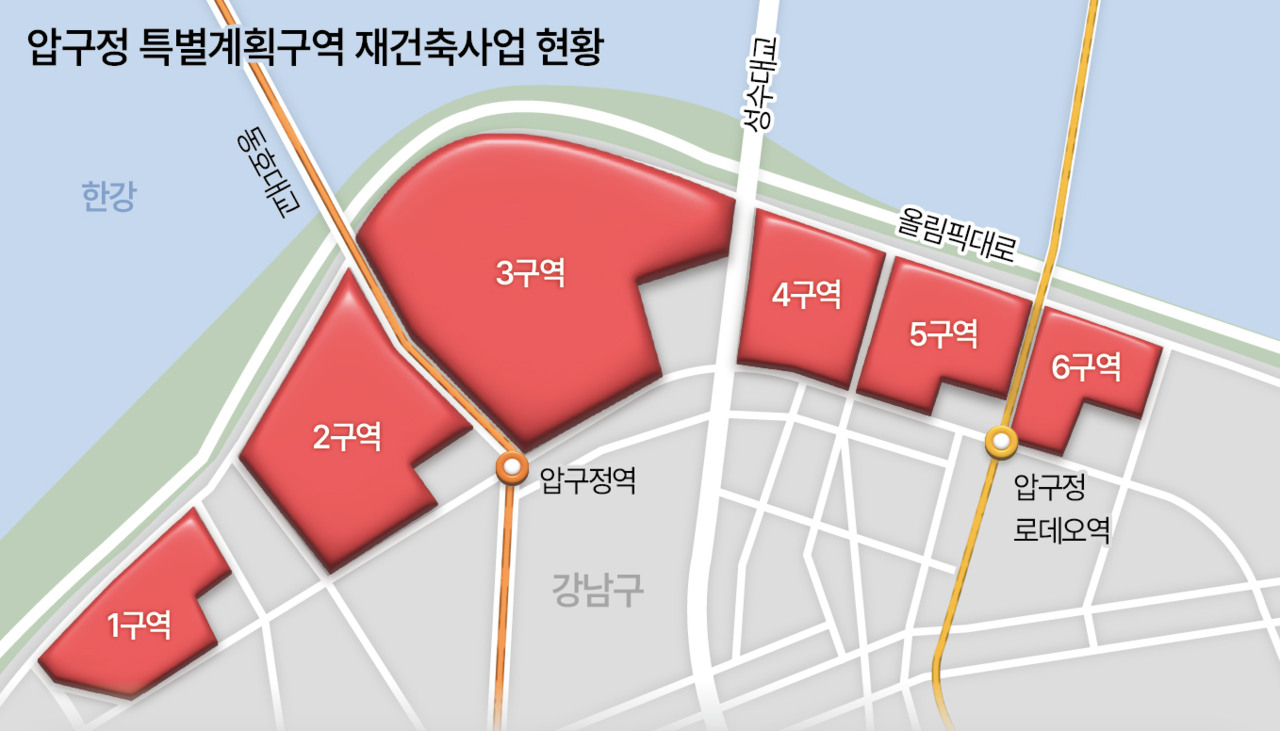
Meanwhile, Zone 3 comprises Apgujeong Hyundai apartment phases 1 through 7, 10, 13 and 14, as well as Daelim Villat. At 360,187.8 square meters, it is the largest of the Apgujeong reconstruction sites. The estimated construction cost stands at 5.56 trillion won ($4.2 billion), and the association selected Hyundai Engineering & Construction as its contractor in May.
The combined construction cost for zones 2 through 5, including Zone 3, is estimated at 12 trillion won. Zone 2 — covering Hyundai phases 9, 11 and 12 — is the furthest along, having conditionally cleared the joint review process in July, the first zone in the Apgujeong district to do so, and is now preparing follow-up steps toward project implementation approval. Zone 4 selected its contractor in August and is working to submit its application for joint review, as reconstruction efforts across the zones have entered a race to advance.
hwshin@heraldcorp.com