Area previously pursued urban regeneration since 2015
Steep terrain and elevation changes to be incorporated into three-dimensional layout
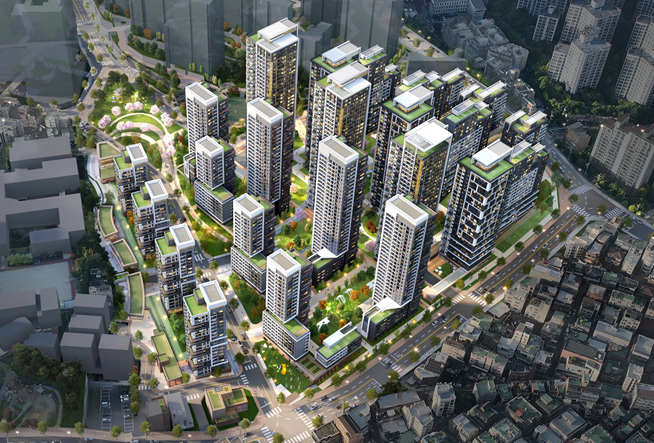
A residential area in Sangdo-dong, Dongjak-gu, Seoul is set to be transformed into a large complex of up to 35 stories and 1,800 units.
The Seoul Metropolitan Government said Wednesday it has finalized a fast-track integrated plan for a housing redevelopment project covering the Sangdo-dong 201 area. The site had pursued urban regeneration since 2015, but steep slopes, narrow roads and valley-like terrain had limited efforts to improve living conditions there.
The city plans to build infrastructure and pedestrian pathways connecting the site to surrounding areas and to create an open community space where residents can gather and share daily life.
A park is planned for the northern side of the site, around which a T-shaped public cluster will be developed to link public facilities secured through nearby development projects. An education-focused facility will be placed near Sangdo Elementary School. On the southern side, which has good public transit access, senior rest areas and other everyday amenities are planned.
A 30-meter-wide visual corridor will also be secured, running from the northern park through a north-south road to Guksabong, opening up views from Sangdo-ro toward the hillside. The plan is expected to create a skyline that harmonizes with surrounding development projects and the natural topography of Guksabong.
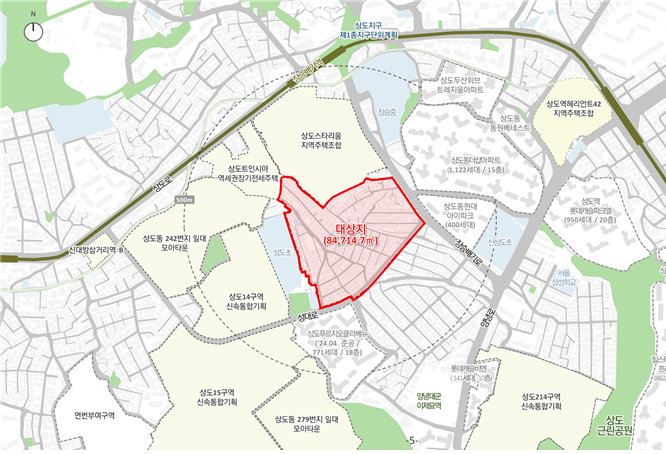
With roughly 10,000 units of development planned along Seongdae-ro, including the project site, the city designed the plan to accommodate future transportation demand. In coordination with the adjacent Sangdo Districts 14 and 15, for which fast-track integrated planning has already been completed, Seongdae-ro will be widened to 17 meters, or four lanes.
The site had faced a high flood risk due to its valley-shaped terrain, which channels rainwater. To address this, the city resolved the flooding risk while also designating a road with low external vehicle traffic as a multi-level road, improving both traffic flow and the pedestrian environment while maximizing the project's viability.
The city also drew up plans for a three-dimensional living space that takes advantage of the site's natural elevation changes. Deck parking, shared resident facilities and outdoor courtyards will be arranged and organically connected to pedestrian paths and key facilities within the complex. Near Sangdo Elementary School, where a retaining wall collapse once occurred, a shared community building will be positioned in place of a retaining wall, designed to fit the site's varying grade levels.
The area was selected as a fast-track integrated planning site in June 2025 and underwent planning over the following year. After receiving confirmation of the finalized plan this month, the city will move forward with drafting and approving an improvement plan beginning in November.
hope@heraldcorp.com