Public review of the Junghwa Residential Center District Unit Plan revision open through Sept. 28; plan expands zone coverage, eases development rules, and creates a rose festival-themed streetscape
Jungnang-gu has drawn up a revised Junghwa Residential Center District Unit Plan to strengthen the neighborhood hub function of the Junghwa Station transit-oriented area and respond to changing local conditions, and is now seeking public input.
The area around Junghwa Station has long been constrained by small, fragmented lots and existing district unit plan standards governing development scale, density and building height, limiting the kind of larger-scale development and expanded community services that a transit-oriented area warrants. In response, the district prepared a revision to link the Junghwa transit-oriented area with surrounding residential neighborhoods and develop it into a lifestyle hub serving those communities.
Through this revision, the district will merge the existing Junghwa Residential Center District Unit Plan zone with the Junghwa Retention Management Zone and expand the management boundary along Dongil-ro. The district unit plan zone will grow from 16,454 square meters to 121,671 square meters. The expansion is intended to integrate the Junghwa transit-oriented area and surrounding residential neighborhoods into a single cohesive community and lay the urban management groundwork for the station area's central functions to radiate outward.
Existing development standards will also be revised to better reflect current conditions. The cap on maximum development scale that previously applied to both arterial-road frontages and interior lots will be abolished to encourage larger-scale development in the transit zone, and a new "joint development (special designation) eligible zone" category will be introduced to help secure infrastructure in areas with low-rise residential stock.
Floor area ratios have been set in line with the revised Seoul Metropolitan Government district unit plan guidelines: a base of 200 percent and an allowable 220 percent for second-class general residential zones, a base of 250 percent and an allowable 275 percent for third-class general residential zones, and a base of 400 percent and an allowable 440 percent for quasi-residential zones.
Maximum building heights have also been adjusted to reflect zoning categories and site conditions. Quasi-residential zones are set at 80 meters along arterial roads and 50 meters on interior lots; third-class general residential zones at 70 meters along arterial roads and 50 meters on interior lots; and second-class general residential zones at 70 meters along arterial roads and 40 meters on interior lots — all calibrated to align with the updated floor area ratio framework and transit-oriented development conditions.
A district-specific plan tied to the rose festival, one of the area's signature local assets, is also included. Building facades will be encouraged to incorporate designs that evoke the form of roses and color palettes reminiscent of the flower, while planters suitable for rose cultivation and nighttime lighting will be introduced along the streetscape to create a distinctive visual identity.
Public review of the revised Junghwa Residential Center District Unit Plan and the draft strategic environmental impact assessment will be open through Sept. 28.
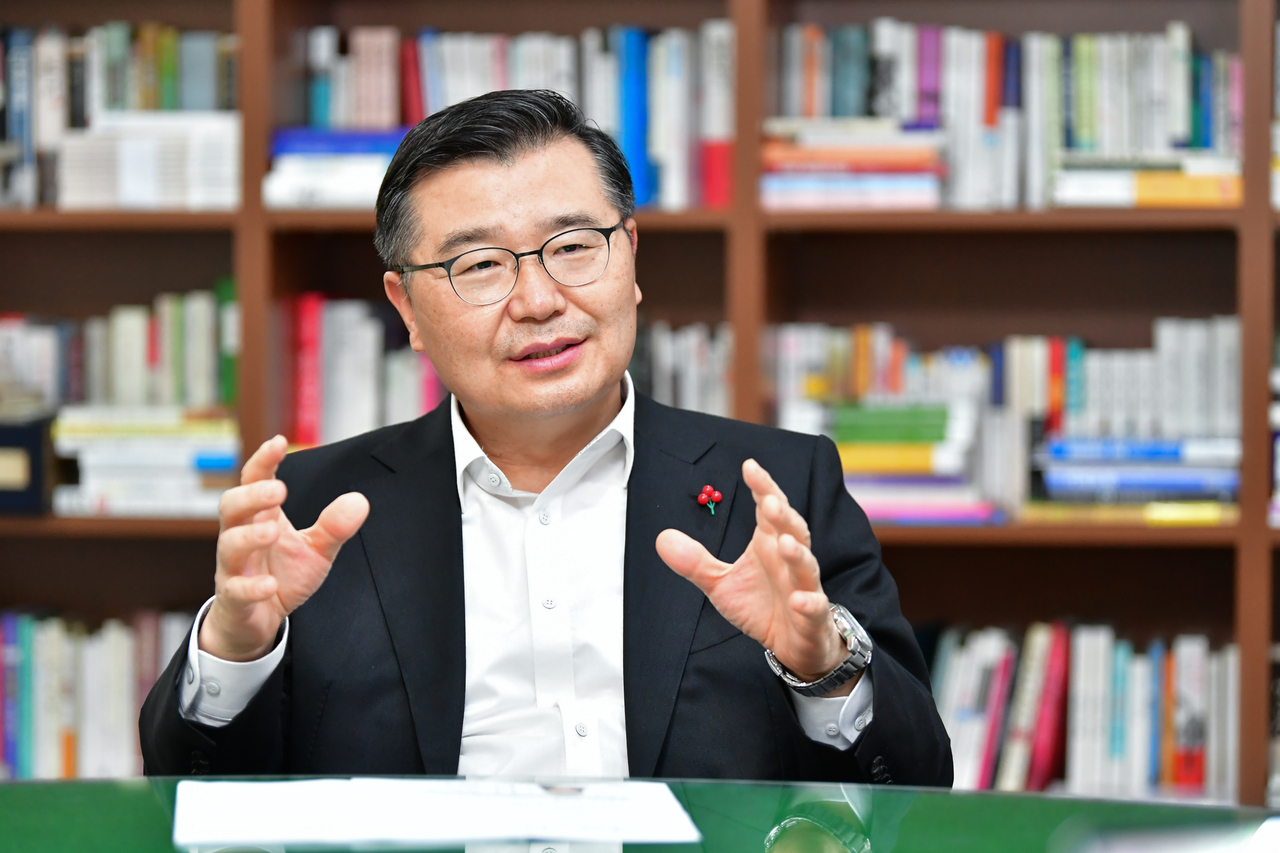
Jungnang-gu District Mayor Ryu Gyeong-gi said the revision would unlock potential in the Junghwa transit-oriented area that had long gone untapped. "We will rationally improve development conditions, create a distinctive streetscape tied to the rose festival, and lay the groundwork for revitalizing the area around Junghwa Station — building a new neighborhood center for Jungnang-gu that also raises the quality of daily life for residents in the surrounding communities," Ryu said.
seouldream01@heraldcorp.com