![An exhibition at the 63 Building observatory in Yeouido [Cushman & Wakefield Korea Consulting Group]](https://wimg.heraldcorp.com/news/cms/2026/08/06/news-p.v1.20260806.3071a6f7b01c4264b1a9aa854cf6c485_P1.jpg)
Yeouido's 63 Building has been transformed into a mixed-use cultural destination blending art, commerce and dining, coinciding with the opening of the Centre Pompidou Seoul Hanwha. Cushman & Wakefield Korea, which led the initial product planning and space strategy for the renovation, on Thursday outlined the design principles and outcomes from its consulting work.
The firm's consulting group began integrated product-mix planning and retail environment design consulting in 2023, focusing on how to preserve and strengthen the 63 Building's established identity as an "ultra-landmark" of extraordinary scale and reach. Once the Centre Pompidou's tenancy was confirmed, the team recalibrated the target demographic toward the MZ generation — and specifically the millennial segment, which shows higher spending power and visit frequency.
Central to the approach was integrating product-mix planning and spatial design within a single strategic framework rather than commissioning them separately. The facility was divided into four zones by function, and visitor flow was mapped to link existing attractions — the observatory, the 63 Buffet and the Centre Pompidou — with new content, so visitors would be drawn through multiple experiences rather than leaving after just one.
The observatory renovation stands out as a flagship example of the consulting work. During the planning phase, the team analyzed domestic and international observatory trends across six dimensions. For the rooftop, consultants examined whether telecommunications and electrical facilities could be relocated and whether a stairwell extension was feasible, ultimately recommending that the space be opened to the public. The rooftop opened as "63 Sky Picnic" on June 4, the first time in about 16 years it had been accessible to visitors.
The same planning logic carried through to the retail mix. During the consulting phase, 28 sub-categories were evaluated against six criteria, including floor-area flexibility, price accessibility, target alignment and concept coherence.
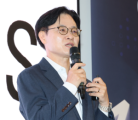
"When product-mix planning and spatial design are approached separately, each element inevitably ends up working in isolation," said Chae Sang-yun, managing director of Cushman & Wakefield Korea's consulting group. "That is why we chose from the outset to design everything in an integrated way within a single strategic framework."
Through the renovation, the 63 Building has expanded from a finance-focused office complex into a mixed-use destination where culture, art and dining coexist.
Meanwhile, Cushman & Wakefield is a global commercial real estate services firm with approximately 53,000 professionals across more than 350 offices in about 60 countries.
lucky@heraldcorp.com